Welcome to 310 S Hampshire St, Saginaw, TX 76179, a fully renovated, move in ready home where the big ticket items have already been done and everything feels fresh and new. This property offers 4 bedrooms and 2 full bathrooms with 1,376 sq ft of comfortable living space and a layout that is bright, functional, and easy to enjoy day to day. The renovation goes beyond cosmetic updates and includes major improvements such as a new HVAC system, new water heater, new insulation, and new plumbing and electrical wiring, giving buyers peace of mind and long term reliability. The home also features new double pane windows and new doors, which help with energy efficiency, comfort, and overall curb appeal.
Inside, the finishes are clean and modern with durable vinyl flooring in the main areas, cozy carpet in the bedrooms, and stylish tile flooring in the bathrooms. The kitchen has been updated with new cabinets and a refreshed look that opens nicely into the main living space, making it great for everyday living or entertaining. The bathrooms have also been updated with a crisp, contemporary design that feels bright and welcoming.
One of the biggest highlights is that the foundation has been repaired and includes a lifetime warranty that can be transferred to the new owner. In addition, the work has been inspected by the city, adding another layer of confidence in the renovation. Step outside and you will love the huge lot, approximately 0.28 acres, offering space for outdoor seating, play, pets, gardening, parking, or future improvements. A storage shed adds extra functionality for tools and equipment. Conveniently located with quick access to schools, shopping, dining, and major commuting routes, this property delivers modern upgrades, a spacious yard, and strong warranty value all in one. Schedule your showing today and see the quality of this renovation in person.
Sold
Price Unknown
310 S Hampshire St, Saginaw, TX 76179
4beds
1,376sqft
Single Family Residence
Built in 1945
0.28 Acres Lot
$275,100 Zestimate®
$--/sqft
$2,093 Estimated rent
Home value
$275,100
$259,000 - $294,000
$2,093/mo
Zestimate® history
Owner options
List your home for rent
$2,093/mo
Rent Zestimate®
Find your next renter with Zillow Rental Manager. Plus, with online applications, you can quickly screen prospective tenants – for free.
$2,093/mo
Rent Zestimate®
Refinance and save
Refinancing to a lower rate could help reduce your monthly payments and save thousands over the life of the loan.
Explore your selling options
Work with a Zillow partner agent
Leverage their expertise and Zillow's premium Showcase listings to get your home seen by more buyers.
Get startedList with your own agent
Get your home in front of millions of buyers by listing it on Zillow.
Learn how to do itSell it yourself
Take full control of how buyers see your home on Zillow by listing For Sale by Owner (FSBO).
List your homeWhat's special
New doorsSpacious yardOverall curb appealNew double pane windows
Zillow last checked:
Listing updated:
Listed by:
Angel Arias 0832780 915-355-9109,
United Real Estate DFW 817-360-8499
Bought with:
Juan Manuel Acosta
RJ Williams & Company RE LLC
Source: NTREIS,MLS#: 21195806
Facts & features
Interior
Bedrooms & bathrooms
- Bedrooms: 4
- Bathrooms: 2
- Full bathrooms: 2
Primary bedroom
- Features: Walk-In Closet(s)
- Level: First
- Dimensions: 13 x 14
Bedroom
- Level: First
- Dimensions: 16 x 10
Bedroom
- Level: First
- Dimensions: 16 x 10
Bedroom
- Level: First
- Dimensions: 15 x 12
Living room
- Level: First
- Dimensions: 16 x 25
Heating
- Central, Electric
Cooling
- Central Air, Electric
Appliances
- Included: Dishwasher, Electric Cooktop, Electric Oven, Microwave
Features
- Open Floorplan, Walk-In Closet(s)
- Has basement: No
- Has fireplace: No
Interior area
- Total interior livable area: 1,376 sqft
Property
Parking
- Total spaces: 3
- Parking features: Unpaved
- Carport spaces: 3
Features
- Levels: One
- Stories: 1
- Pool features: None
Lot
- Size: 0.28 Acres
- Dimensions: 75' x 150'
Details
- Additional structures: Storage
- Parcel number: 02644606
Construction
Type & style
- Home type: SingleFamily
- Architectural style: Detached
- Property subtype: Single Family Residence
Materials
- Foundation: Slab
Condition
- Year built: 1945
Utilities & green energy
- Utilities for property: Electricity Available
Community & HOA
Community
- Subdivision: Saginaw
HOA
- Has HOA: No
Location
- Region: Saginaw
Financial & listing details
- Tax assessed value: $109,606
- Annual tax amount: $2,435
- Date on market: 3/3/2026
- Cumulative days on market: 33 days
- Electric utility on property: Yes
- Road surface type: Asphalt
Price history
| Date | Event | Price |
|---|---|---|
| 4/28/2026 | Sold | -- |
Source: NTREIS #21195806 Report a problem | ||
| 4/14/2026 | Pending sale | $290,000$211/sqft |
Source: NTREIS #21195806 Report a problem | ||
| 4/5/2026 | Contingent | $290,000$211/sqft |
Source: NTREIS #21195806 Report a problem | ||
| 3/20/2026 | Price change | $290,000-1.7%$211/sqft |
Source: NTREIS #21195806 Report a problem | ||
| 3/3/2026 | Listed for sale | $295,000$214/sqft |
Source: NTREIS #21195806 Report a problem | ||
Public tax history
| Year | Property taxes | Tax assessment |
|---|---|---|
| 2025 | $2,454 +0.8% | $109,606 |
| 2024 | $2,435 | $109,606 -6.3% |
| 2023 | -- | $117,012 +27.6% |
| 2022 | $2,312 +0% | $91,699 |
| 2021 | $2,311 +37.3% | $91,699 +38.8% |
| 2020 | $1,683 -2.4% | $66,085 -1.7% |
| 2019 | $1,724 +53.1% | $67,196 +55.6% |
| 2018 | $1,126 -2.8% | $43,197 -1.4% |
| 2017 | $1,158 +3.4% | $43,812 +4.8% |
| 2016 | $1,120 +1.5% | $41,792 +1.9% |
| 2015 | $1,103 | $41,000 |
| 2014 | $1,103 | $41,000 |
| 2013 | -- | $41,000 -0.7% |
| 2012 | -- | $41,300 |
| 2011 | -- | $41,300 -1% |
| 2010 | -- | $41,700 -8.8% |
| 2009 | -- | $45,700 |
| 2008 | -- | $45,700 |
| 2007 | -- | $45,700 |
| 2006 | -- | $45,700 |
| 2005 | -- | $45,700 +55.4% |
| 2004 | -- | $29,400 |
| 2003 | -- | $29,400 |
| 2002 | -- | $29,400 |
| 2001 | -- | $29,400 |
| 2000 | -- | $29,400 |
Find assessor info on the county website
Neighborhood: 76179
Nearby homes
- $--1 bd1 ba520 sqft312 S Hampshire St, Saginaw, TX 76179Sold
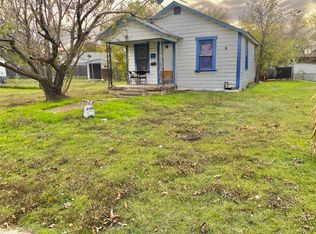
- $245,6003 bd2 ba1.4k sqft304 S Hampshire St, Saginaw, TX 76179Off Market
- $204,8001 bd1 ba992 sqft209 Anderson St, Saginaw, TX 76179Off Market
- $195,9002 bd1 ba1.3k sqft204 W Franklin Ave, Saginaw, TX 76179Off Market
- $147,6002 bd1 ba740 sqft316 S Hampshire St, Saginaw, TX 76179Off Market
- $80,6463 bd2 ba1.2k sqft208 W Franklin Ave, Saginaw, TX 76179Off Market
- $80,6463 bd2 ba606 sqft208 W Franklin Ave, Saginaw, TX 76179Off Market
- $246,6003 bd2 ba1.2k sqft208 W Franklin Ave, Saginaw, TX 76179Off Market
Nearby schools
GreatSchools rating
- 3/10Saginaw Elementary SchoolGrades: PK-5Distance: 0.2 mi
- 5/10Marine Creek MiddleGrades: 6-8Distance: 1.8 mi
- 6/10Boswell High SchoolGrades: 9-12Distance: 3.3 mi
Schools provided by the listing agent
- Elementary: Saginaw
- Middle: Wayside
- High: Saginaw
- District: Eagle MT-Saginaw ISD
Source: NTREIS. This data may not be complete. We recommend contacting the local school district to confirm school assignments for this home.
Get a cash offer in 3 minutes
Find out how much your home could sell for in as little as 3 minutes with a no-obligation cash offer.
Estimated market value
$275,100
Get a cash offer in 3 minutes
Find out how much your home could sell for in as little as 3 minutes with a no-obligation cash offer.
Estimated market value
$275,100
- Texas
- Tarrant County
- Saginaw
- 76179
- 310 S Hampshire St
Nearby cities
Nearby neighborhoods
Nearby zip codes
Other Saginaw Topics
