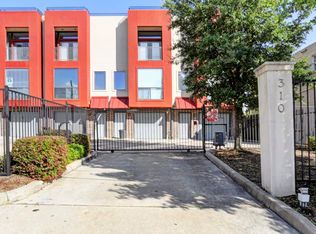
Sophisticated industrial-inspired residence offering luxury urban living in the heart of EaDo. The open-concept main level features abundant natural light, granite countertops, warm wood accents, elegant hardware, and premium stainless steel appliances. Spacious living and dining areas provide an ideal setting for both entertaining and everyday comfort. Upstairs, two light-filled bedrooms showcase hardwood flooring and share a stunning spa-like marble bath with full-height tile, luxury fixtures, smart bidet/toilet, and a large standing shower. An additional lofted living area offers flexible space for a home office, media room, or lounge. Enjoy outdoor living on the expansive private rooftop terrace with skyline view of downtown — perfect for entertaining or for relaxing after a day exploring nearby venues such as the Shell Energy Soccer Stadium or Daikin Baseball Park. Property includes commercial grade Speed Queen laundry center, Bosch dishwasher, and Kohler fixtures throughout.
For sale
$405,000
310 S Jensen Dr APT 1, Houston, TX 77003
3beds
1,916sqft
Townhouse
Built in 2005
1,742 Square Feet Lot
$391,300 Zestimate®
$211/sqft
$100/mo HOA
What's special
Elegant hardwareBosch dishwasherHardwood flooringLuxury fixturesAbundant natural lightGranite countertopsLight-filled bedrooms
- 161 days
- 58
- 6
Zillow last checked:
Listing updated:
Listed by:
Jeff Robillard TREC #0687855 830-988-4545,
Newfound Real Estate
Source: HAR,MLS#: 93641927
Facts & features
Interior
Bedrooms & bathrooms
- Bedrooms: 3
- Bathrooms: 2
- Full bathrooms: 1
- 1/2 bathrooms: 1
Rooms
- Room types: Den
Primary bathroom
- Features: Primary Bath: Double Sinks, Primary Bath: Jetted Tub, Primary Bath: Separate Shower
Heating
- Electric
Cooling
- Electric
Appliances
- Included: Disposal, Refrigerator, Electric Oven, Oven, Microwave, Electric Range, Dryer, Full Size, Washer, Dishwasher
- Laundry: Electric Dryer Hookup
Features
- 2 Staircases, 1 Bedroom Up, All Bedrooms Up, Primary Bed - 3rd Floor
- Flooring: Concrete, Marble, Wood
Interior area
- Total structure area: 1,916
- Total interior livable area: 1,916 sqft
Property
Parking
- Total spaces: 3
- Parking features: Tandem, Auto Garage Door Opener
- Garage spaces: 3
Features
- Levels: All Levels
- Stories: 4
- Patio & porch: Patio/Deck, Deck
- Exterior features: Balcony
- Has spa: Yes
Lot
- Size: 1,742 Square Feet
- Features: On Street
Details
- Parcel number: 1266710010001
Construction
Type & style
- Home type: Townhouse
- Architectural style: Contemporary
- Property subtype: Townhouse
Materials
- Stucco
- Foundation: Slab
- Roof: Composition
Condition
- New construction: No
- Year built: 2005
Utilities & green energy
- Sewer: Public Sewer
- Water: Public
Community & HOA
Community
- Subdivision: Cityview Terraces
HOA
- HOA fee: $100 monthly
Location
- Region: Houston
Financial & listing details
- Price per square foot: $211/sqft
- Annual tax amount: $8,153
- Date on market: 3/31/2026
- Listing terms: Cash,Conventional,FHA,VA Loan
- Road surface type: Concrete
Estimated market value
$391,300
$372,000 - $411,000
$2,613/mo
Price history
| Date | Event | Price |
|---|---|---|
| 3/31/2026 | Listed for sale | $405,000$211/sqft |
Source:  HAR #93641927 Report a problem HAR #93641927 Report a problem | ||
Public tax history
Tax history is unavailable.
Monthly payment
Est. payment
Payment breakdown
Explore the cost of this home by adjusting the details. Changes won't be saved.Climate risks
Neighborhood: Second Ward
Nearby schools
Schools provided by the listing agent
- Elementary: Burnet Elementary School (Houston)
- Middle: Navarro Middle School (Houston)
- High: Wheatley High School
Source: HAR. This data may not be complete. We recommend contacting the local school district to confirm school assignments for this home.


Similar homes
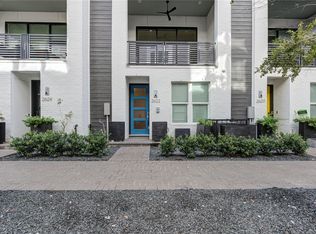
- $425,0003 bd4 ba2.1k sqft2622 Rusk St, Houston, TX 77003For Sale
 MLS ID #30492105, Jodi Gauthier, ThisIsLivin Properties, LLC. HAR
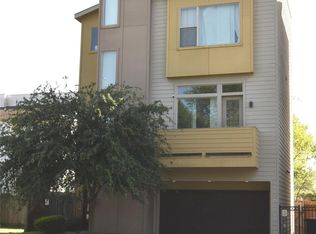
 - $410,0003 bd4 ba2k sqft3804 Lovejoy St, Houston, TX 77003For Sale
 MLS ID #81433632, Roger Elam, Elam Group. HAR
 - $390,0003 bd4 ba1.9k sqft3123 Leeland St, Houston, TX 77003For Sale
 MLS ID #24927199, Agnes Ta, Walzel Properties - Corporate Office. HAR
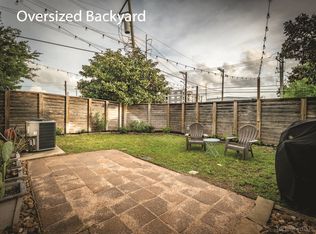
 - $349,9902 bd2 ba1.2k sqft1258 Sampson St, Houston, TX 77003For Sale
 MLS ID #74194896, Daniel Lin, One Source Realty. HAR
