You won’t want to miss this meticulously maintained single family home located in the quaint and bike friendly Cherrywood neighborhood, just around the corner from sought after Fireside Elementary school. A gorgeous 4 bedroom 3.5 bathroom residence with stunning woodwork, bamboo floors and open floor plan bathed in abundant natural light imbues mountain style with modern finishes. Upon entering the home, attention is drawn to the kitchen with its naturally finished wood cabinets, stone tiled backsplash and granite counter tops. Featured is an induction cooktop range and stainless appliances. Large family gatherings are effortlessly hosted in the open concept dining area. The cozy recessed living room features a stone accent wall with updated natural gas fireplace and tiled hearth. There is a beautifully tiled half bathroom on this level. The primary ensuite bedroom resides upstairs with a large window overlooking the lush back yard. It features a walk in closet & tiled bath. There are two additional bedrooms on this level and a tiled full bathroom with jetted tub. This home has a finished conforming basement with a tiled full bathroom. This space is currently set up as a bedroom but could easily convert to a play area or office space. This green energy efficient home has a newer high efficiency gas furnace and air-conditioning system, whole house attic fan and solar panels, which will be owned by new owner, reducing energy costs. The spacious back yard is beautifully landscaped with a paver patio and salt water spa. It offers privacy and outdoor living space along with a large garden shed. The two car garage offers plentiful cabinetry, work bench and shelving for ample storage. Included is a paved parking area for an RV or travel trailer with dedicated electric hookup. Enjoy the benefits of town utilities, no HOA in this wonderful established neighborhood. Close access to biking and hiking trails, easy commute to Denver, Boulder with public transit a short walk away
Sold for $875,000
$875,000
310 S Lark Avenue, Louisville, CO 80027
4beds
2,512sqft
Single Family Residence
Built in 1991
5,410 Square Feet Lot
$898,500 Zestimate®
$348/sqft
$3,870 Estimated rent
Home value
$898,500
$809,000 - $1.01M
$3,870/mo
Zestimate® history
Owner options
List your home for rent
$3,870/mo
Rent Zestimate®
Find your next renter with Zillow Rental Manager. Plus, with online applications, you can quickly screen prospective tenants – for free.
$3,870/mo
Rent Zestimate®
Refinance and save
$5,095/mo
Est. payment
Refinancing to a lower rate could help reduce your monthly payments and save thousands over the life of the loan.
$5,095/mo
Est. payment
Explore your selling options
Work with a Zillow partner agent
Leverage their expertise and Zillow's premium Showcase listings to get your home seen by more buyers.
Get startedList with your own agent
Get your home in front of millions of buyers by listing it on Zillow.
Learn how to do itSell it yourself
Take full control of how buyers see your home on Zillow by listing For Sale by Owner (FSBO).
List your homeWhat's special
Zillow last checked:
Listing updated:
Listed by:
Kellen Harmon 970-691-8429 kellen@homesavingsrealty.net,
Home Savings Realty
Bought with:
Mitchell Liebel, 100091413
Coldwell Banker Realty 24
Source: REcolorado as distributed by MLS GRID,MLS#: 4299154
Facts & features
Interior
Bedrooms & bathrooms
- Bedrooms: 4
- Bathrooms: 4
- Full bathrooms: 2
- 3/4 bathrooms: 1
- 1/2 bathrooms: 1
Primary bedroom
- Level: Upper
Bedroom
- Level: Upper
Bedroom
- Level: Upper
Bedroom
- Level: Basement
Primary bathroom
- Level: Upper
Bathroom
- Level: Lower
Bathroom
- Level: Upper
Bathroom
- Level: Basement
Dining room
- Level: Main
Kitchen
- Level: Main
Laundry
- Level: Basement
Living room
- Level: Lower
Heating
- Forced Air
Cooling
- Attic Fan, Central Air
Appliances
- Included: Dishwasher, Disposal, Oven, Refrigerator
Features
- Ceiling Fan(s), Granite Counters, Kitchen Island, Open Floorplan, Primary Suite, Radon Mitigation System, Vaulted Ceiling(s), Walk-In Closet(s)
- Flooring: Bamboo, Carpet, Vinyl
- Windows: Bay Window(s), Skylight(s)
- Basement: Finished
- Number of fireplaces: 1
- Fireplace features: Gas, Living Room
Interior area
- Total structure area: 2,512
- Total interior livable area: 2,512 sqft
- Finished area above ground: 1,632
- Finished area below ground: 808
Property
Parking
- Total spaces: 3
- Parking features: Concrete
- Attached garage spaces: 2
- Details: RV Spaces: 1
Features
- Levels: Multi/Split
- Patio & porch: Covered, Front Porch, Patio
- Exterior features: Private Yard, Rain Gutters
- Has spa: Yes
- Spa features: Spa/Hot Tub
- Fencing: Full
Lot
- Size: 5,410 Square Feet
Details
- Parcel number: R0105918
- Special conditions: Standard
Construction
Type & style
- Home type: SingleFamily
- Property subtype: Single Family Residence
Materials
- Frame
- Foundation: Concrete Perimeter, Slab
- Roof: Composition
Condition
- Updated/Remodeled
- Year built: 1991
Utilities & green energy
- Sewer: Public Sewer
- Water: Public
- Utilities for property: Electricity Connected, Natural Gas Connected
Community & HOA
Community
- Subdivision: Cherrywood
HOA
- Has HOA: No
Location
- Region: Louisville
Financial & listing details
- Price per square foot: $348/sqft
- Tax assessed value: $462,000
- Annual tax amount: $4,958
- Date on market: 4/20/2024
- Listing terms: Cash,Conventional
- Exclusions: Personal Property, Tv Surround Bookshelves And Lower Cabinet, Outside Grill
- Ownership: Individual
- Electric utility on property: Yes
Price history
| Date | Event | Price |
|---|---|---|
| 7/12/2024 | Sold | $875,000-2.7%$348/sqft |
Source:  REcolorado as distributed by MLS GRID #4299154 Report a problem REcolorado as distributed by MLS GRID #4299154 Report a problem | ||
| 6/6/2024 | Pending sale | $899,000$358/sqft |
Source: REcolorado as distributed by MLS GRID #4299154 Report a problem | ||
| 5/23/2024 | Price change | $899,000-4.9%$358/sqft |
Source: REcolorado as distributed by MLS GRID #4299154 Report a problem | ||
| 4/20/2024 | Listed for sale | $945,000+110.9%$376/sqft |
Source: REcolorado as distributed by MLS GRID #4299154 Report a problem | ||
| 5/11/2008 | Listing removed | $448,000$178/sqft |
Source: Listhub #565956 Report a problem | ||
| 4/17/2008 | Listed for sale | $448,000$178/sqft |
Source: Listhub #565956 Report a problem | ||
Public tax history
| Year | Property taxes | Tax assessment |
|---|---|---|
| 2015 | $3,067 +5% | $36,775 +10% |
| 2014 | $2,922 +2.2% | $33,432 |
| 2013 | $2,858 +8.4% | $33,432 +8% |
| 2012 | $2,638 +0.9% | $30,964 |
| 2011 | $2,615 +4.3% | $30,964 +3% |
| 2010 | $2,506 +28.3% | $30,049 |
| 2009 | $1,953 | $30,049 +18.6% |
| 2008 | $1,953 +5% | $25,330 +2.4% |
| 2007 | $1,860 | $24,740 +2.4% |
| 2006 | $1,860 +8.4% | $24,159 |
| 2005 | $1,715 | $24,159 |
Find assessor info on the county website
Neighborhood: 80027
Nearby homes
- $875,0004 bd3 ba1.6k sqft310 S Lark Ave, Louisville, CO 80027Sold
- $882,3004 bd4 ba2.1k sqft336 S Lark Ave, Louisville, CO 80027Off Market
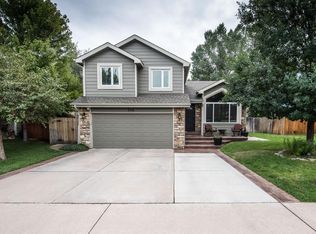
- $394,3003 bd2 ba1.6k sqft296 S Lark Ave, Louisville, CO 80027Off Market
- $795,4003 bd2 ba1.6k sqft296 S Lark Ave, Louisville, CO 80027Off Market
- $768,5003 bd2 ba1.2k sqft955 W Yale Ct, Louisville, CO 80027Off Market
- $807,9003 bd2 ba2.2k sqft344 S Lark Ave, Louisville, CO 80027Off Market
- $462,4003 bd4 ba2.5k sqft935 W Yale Ct, Louisville, CO 80027Off Market
- $828,6003 bd3 ba2k sqft935 W Yale Ct, Louisville, CO 80027Off Market
Nearby schools
GreatSchools rating
- 8/10Fireside Elementary SchoolGrades: PK-5Distance: 0.2 mi
- 6/10Monarch K-8 SchoolGrades: PK-8Distance: 1.4 mi
- 10/10Monarch High SchoolGrades: 9-12Distance: 1.4 mi
Schools provided by the listing agent
- Elementary: Fireside
- Middle: Monarch K-8
- High: Monarch
- District: Boulder Valley RE 2
Source: REcolorado as distributed by MLS GRID. This data may not be complete. We recommend contacting the local school district to confirm school assignments for this home.
Get a cash offer in 3 minutes
Find out how much your home could sell for in as little as 3 minutes with a no-obligation cash offer.
Estimated market value
$898,500
Get a cash offer in 3 minutes
Find out how much your home could sell for in as little as 3 minutes with a no-obligation cash offer.
Estimated market value
$898,500
- Colorado
- Boulder County
- Louisville
- 80027
- 310 S Lark Avenue
Nearby cities
Nearby neighborhoods
Nearby zip codes
Other Louisville Topics
