Skip main navigation
Closed
  • Price Unknown

    310 S Lavernia, Marion, TX 78124

    3beds
    1,650sqft
    Single Family Residence
    Built in 2000
    0.31 Acres Lot
    $296,500 Zestimate®
    $--/sqft
    $1,895 Estimated rent

    Home value

    $296,500

    $282,000 - $311,000

    $1,895/mo

    Zestimate® history
    Loading
    Loading...

    Owner options

    List your home for rent

    $1,895/mo

    Rent Zestimate®

    Find your next renter with Zillow Rental Manager. Plus, with online applications, you can quickly screen prospective tenants – for free.

    Learn more

    $1,895/mo

    Rent Zestimate®

    Refinance and save

    Refinancing to a lower rate could help reduce your monthly payments and save thousands over the life of the loan.

    See today's rates

    Explore your selling options

    Work with a Zillow partner agent

    Leverage their expertise and Zillow's premium Showcase listings to get your home seen by more buyers.

    Get started

    List with your own agent

    Get your home in front of millions of buyers by listing it on Zillow.

    Learn how to do it

    Sell it yourself

    Take full control of how buyers see your home on Zillow by listing For Sale by Owner (FSBO).

    List your home

    What's special

    Chefs kitchenAmple roomCustom cabinetsPot fillerOversized corner lotHalf bath
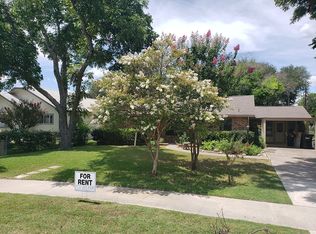
    Well maintained home with amazing charm situated on an oversized corner lot right in the heart of Marion. Walking distance to the Marion ISD schools and conveniently located for an enjoyable commute to San Antonio or Austin. The beautiful chefs kitchen includes a gas range top, pot filler, custom cabinets perfectly situated to cook with ease. The layout of this home is well thought out with multiple living rooms and 3 exterior doors. Room for RV/ Boat storage with a side double gate and concrete pad. Unattached double car garage with workshop and ample room for office with a half bath and private entrance. NO HOA. Refrigerator, washer and dryer convey. Home is ADA compliant. Seller is offering a $15,000 paint allowance. Foundation work has been done.

    Zillow last checked:

    Listing updated:

    Listed by:

    Tarrah Stewart (830)708-3804,

    Heritage Homes & Ranches

    Bought with:

    Tarrah Stewart, TREC #0718069

    Heritage Homes & Ranches

    Source: Central Texas MLS,MLS#: 524327MLS LogoOriginating MLS: Four Rivers Association of REALTORS

    Facts & features

    Interior

    Bedrooms & bathrooms
    • Bedrooms: 3
    • Bathrooms: 3
    • Full bathrooms: 2
    • 1/2 bathrooms: 1
    Heating
    • Central, Electric
    Cooling
    • Central Air, Electric, 1 Unit
    Appliances
    • Included: Dishwasher, Electric Water Heater, Gas Cooktop, Gas Range, Ice Maker, Multiple Water Heaters, Oven, Refrigerator, Range Hood, Some Gas Appliances, Built-In Oven
    • Laundry: In Garage
    Features
    • Ceiling Fan(s), Carbon Monoxide Detector, Multiple Living Areas, Multiple Closets, Recessed Lighting, Split Bedrooms, Shower Only, Separate Shower, Wired for Sound, Window Treatments, Custom Cabinets, Kitchen Island, Kitchen/Dining Combo, Pantry, Pot Filler
    • Flooring: Bamboo, Carpet, Laminate
    • Windows: Double Pane Windows, Window Treatments
    • Attic: None
    • Has fireplace: No
    • Fireplace features: None
    Interior area
    • Total interior livable area: 1,650 sqft

    Property

    Parking
    • Total spaces: 2
    • Parking features: Garage
    • Garage spaces: 2
    Accessibility
    • Accessibility features: Wheelchair Access
    Features
    • Levels: One
    • Stories: 1
    • Patio & porch: Covered, Patio, Porch
    • Exterior features: Covered Patio, Handicap Accessible, Porch, Private Yard, Rain Gutters, Security Lighting
    • Pool features: None
    • Fencing: Back Yard,Chain Link,Picket
    • Has view: Yes
    • View description: None
    • Body of water: None
    Lot
    • Size: 0.31 Acres
    Details
    • Additional structures: Garage Apartment
    • Parcel number: 33173

    Construction

    Type & style
    • Home type: SingleFamily
    • Architectural style: Traditional
    • Property subtype: Single Family Residence
    Materials
    • Wood Siding
    • Foundation: Pillar/Post/Pier
    • Roof: Metal
    Condition
    • Resale
    • Year built: 2000

    Utilities & green energy

    • Sewer: Public Sewer
    • Water: Public
    • Utilities for property: Trash Collection Private

    Community & HOA

    Community
    • Features: None
    • Security: Security System Owned, Security Lights
    • Subdivision: Marion
    HOA
    • Has HOA: No
    Location
    • Region: Marion

    Financial & listing details

    • Tax assessed value: $271,582
    • Date on market: 11/10/2023
    • Cumulative days on market: 47 days
    • Listing agreement: Exclusive Right To Sell
    • Listing terms: Cash,Conventional,FHA,Owner May Carry,USDA Loan,VA Loan

    Price history

    DateEventPrice
    1/10/2024Pending sale$350,000$212/sqft
    Source: Central Texas MLS #524327 Report a problem
    1/9/2024Sold--
    Source: Central Texas MLS #524327 Report a problem
    12/28/2023Contingent$350,000$212/sqft
    Source: Central Texas MLS #524327 Report a problem
    11/10/2023Listed for sale$350,000$212/sqft
    Source: Central Texas MLS #524327 Report a problem

    Public tax history

    YearProperty taxesTax assessment
    2025-- $271,582 -16.2%
    2024-- $324,271 +41.5%
    2023$4,426 -15.3%$229,217 -7.1%
    2022$5,226 +31.1%$246,685 +35%
    2021$3,985 +5.5%$182,764 +8.9%
    2020$3,777 $167,803 +10.8%
    2019-- $151,394 +8.9%
    2018$3,090 +8.3%$139,018 -8.5%
    2017$2,852 +27.6%$151,900 +3.4%
    2016$2,236 +5.7%$146,905 +14.4%
    2015$2,114 $128,430 -2.2%
    2014$2,114 $131,370 +5.2%
    2013-- $124,935 +8.1%
    2012-- $115,598 +0.4%
    2011-- $115,159 +0%
    2010-- $115,122 -5.5%
    2009-- $121,847 +1.6%
    2008-- $119,871 +4.3%
    2007-- $114,974 +9%
    2006-- $105,514 -6.2%
    2005-- $112,534 +3.5%
    2004-- $108,717 +5.2%
    2003-- $103,314
    2002-- --
    2001-- --
    2000-- --
    Find assessor info on the county website

    Neighborhood: 78124

    Nearby schools

    GreatSchools rating
    Schools provided by the listing agent
    • Elementary: Norma Krueger/Bert Karrer Campus
    • Middle: Marion Middle School
    • High: Marion High School
    • District: Marion ISD

    Source: Central Texas MLS. This data may not be complete. We recommend contacting the local school district to confirm school assignments for this home.

    Get a cash offer in 3 minutes
    Find out how much your home could sell for in as little as 3 minutes with a no-obligation cash offer.
    Estimated market value
    $296,500
    Get a cash offer in 3 minutes
    Find out how much your home could sell for in as little as 3 minutes with a no-obligation cash offer.
    Estimated market value
    $296,500