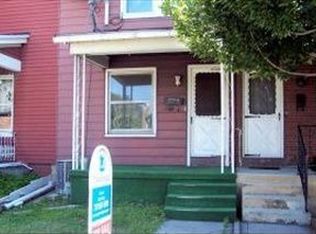
Charming brick semi-detached home featuring 2 bedrooms and 1 full bath. Step inside to a bright and inviting living room/dining room combination with large windows that fill the space with natural light. The kitchen comes fully equipped with included appliances. Luxury vinyl plank flooring extends throughout the main level, while the second floor offers comfortable carpeting. Upstairs, you'll find two generously sized bedrooms, a spacious walk-in closet, and a spa-inspired bathroom complete with a walk-in shower and relaxing jetted tub. Window treatments, washer, and dryer are all included for added convenience. Enjoy outdoor living on the covered front porch or the rear wood deck overlooking the backyard. Recent seller upgrades include installing a ceiling fan in the living room, replacing the front and rear door locks, and updating the bathroom showerhead. Don't miss this opportunity—schedule your showing today!
Pending
$175,000
310 S Lincoln Ave, Lebanon, PA 17042
2beds
1,188sqft
Single Family Residence
Built in 1918
2,178 Square Feet Lot
$173,500 Zestimate®
$147/sqft
$-- HOA
What's special
Brick semi-detached homeRelaxing jetted tubCovered front porchSpa-inspired bathroomSpacious walk-in closetTwo generously sized bedroomsWalk-in shower
- 45 days |
- 388 |
- 15 |
Likely to sell faster than
Zillow last checked:
Listing updated:
Listed by:
Maurice Williams 717-383-5944,
Iron Valley Real Estate (717) 769-2986,
Co-Listing Agent: Amanda Krall 717-514-4772,
Iron Valley Real Estate
Source: Bright MLS,MLS#: PALN2026654
Facts & features
Interior
Bedrooms & bathrooms
- Bedrooms: 2
- Bathrooms: 1
- Full bathrooms: 1
Rooms
- Room types: Living Room, Dining Room, Bedroom 2, Kitchen, Bedroom 1, Bathroom 1
Bedroom 1
- Features: Flooring - Carpet
- Level: Upper
- Area: 143 Square Feet
- Dimensions: 11 X 13
Bedroom 2
- Features: Flooring - Carpet
- Level: Upper
- Area: 130 Square Feet
- Dimensions: 10 X 13
Bathroom 1
- Features: Bathroom - Jetted Tub, Bathroom - Walk-In Shower, Flooring - Laminated
- Level: Upper
- Area: 96 Square Feet
- Dimensions: 8 X 12
Dining room
- Features: Flooring - Luxury Vinyl Plank
- Level: Main
- Area: 121 Square Feet
- Dimensions: 11 X 11
Kitchen
- Features: Flooring - Luxury Vinyl Plank
- Level: Main
- Area: 169 Square Feet
- Dimensions: 13 X 13
Living room
- Features: Flooring - Luxury Vinyl Plank
- Level: Main
- Area: 225 Square Feet
- Dimensions: 15 X 15
Heating
- Radiator, Oil
Cooling
- Window Unit(s), Electric
Appliances
- Included: Dishwasher, Dryer, Microwave, Oven/Range - Electric, Refrigerator, Washer, Water Heater, Electric Water Heater
- Laundry: In Basement
Features
- Attic, Ceiling Fan(s), Dining Area, Walk-In Closet(s), Dry Wall, Paneled Walls
- Flooring: Luxury Vinyl, Carpet, Laminate
- Windows: Replacement
- Basement: Full,Concrete,Walk-Out Access,Windows
- Has fireplace: No
Interior area
- Total structure area: 1,188
- Total interior livable area: 1,188 sqft
- Finished area above ground: 1,188
- Finished area below ground: 0
Property
Parking
- Parking features: On Street
- Has uncovered spaces: Yes
Accessibility
- Accessibility features: None
Features
- Levels: Two and One Half
- Stories: 2.5
- Patio & porch: Deck, Porch
- Exterior features: Lighting
- Pool features: None
- Spa features: Bath
- Fencing: Wood,Chain Link
Lot
- Size: 2,178 Square Feet
Details
- Additional structures: Above Grade, Below Grade
- Parcel number: 0823415933679520000
- Zoning: RESIDENTIAL
- Zoning description: Residential
- Special conditions: Standard
Construction
Type & style
- Home type: SingleFamily
- Architectural style: Traditional
- Property subtype: Single Family Residence
- Attached to another structure: Yes
Materials
- Brick, Vinyl Siding, Stone, Concrete
- Foundation: Stone
- Roof: Shingle
Condition
- New construction: No
- Year built: 1918
Utilities & green energy
- Electric: 200+ Amp Service
- Sewer: Public Sewer
- Water: Public
- Utilities for property: Cable Connected, Electricity Available, Phone Available, Broadband
Community & HOA
Community
- Subdivision: City Ward 2
HOA
- Has HOA: No
Location
- Region: Lebanon
- Municipality: LEBANON CITY
Financial & listing details
- Price per square foot: $147/sqft
- Tax assessed value: $72,400
- Annual tax amount: $2,395
- Date on market: 6/5/2026
- Listing agreement: Exclusive Right To Sell
- Listing terms: Cash,Conventional,FHA,VA Loan
- Inclusions: Refrigerator, Stove, Microwave, Dishwasher, Washer, Dryer, Window Treatments, And Two Ac Window Units.
- Exclusions: Living Room Bamboo Blinds
- Ownership: Fee Simple
Estimated market value
Zestimate®
$173,500
Estimated sales range
$165,000 - $182,000
Rent Zestimate®
$1,344/mo
Price history
| Date | Event | Price |
|---|---|---|
| 6/29/2026 | Pending sale | $175,000$147/sqft |
Source: | ||
| 6/5/2026 | Listed for sale | $175,000+5.4%$147/sqft |
Source: | ||
| 9/17/2024 | Sold | $166,000+3.8%$140/sqft |
Source: | ||
| 8/6/2024 | Pending sale | $160,000$135/sqft |
Source: | ||
| 8/1/2024 | Listed for sale | $160,000+11.5%$135/sqft |
Source: | ||
| 2/2/2023 | Sold | $143,500$121/sqft |
Source: | ||
| 12/29/2022 | Pending sale | $143,500$121/sqft |
Source: | ||
| 12/28/2022 | Listed for sale | $143,500$121/sqft |
Source: | ||
| 11/15/2022 | Pending sale | $143,500$121/sqft |
Source: | ||
| 9/24/2022 | Listed for sale | $143,500+258.8%$121/sqft |
Source: | ||
| 11/9/2012 | Sold | $40,000+0.3%$34/sqft |
Source: Public Record Report a problem | ||
| 9/15/2012 | Price change | $39,900-20%$34/sqft |
Source: RE/MAX OF LEBANON COUNTY #10227145 Report a problem | ||
| 8/1/2012 | Price change | $49,900+2289.8%$42/sqft |
Source: RE/MAX OF LEBANON COUNTY #10227145 Report a problem | ||
| 7/26/2012 | Listed for sale | -- |
Source: Homepath Report a problem | ||
| 7/23/2012 | Sold | $2,088-96.5%$2/sqft |
Source: Public Record Report a problem | ||
| 4/3/2007 | Sold | $60,000$51/sqft |
Source: Public Record Report a problem | ||
Public tax history
| Year | Property taxes | Tax assessment |
|---|---|---|
| 2025 | $2,332 +1.4% | $72,400 |
| 2024 | $2,299 +1.6% | $72,400 |
| 2023 | $2,263 +1.8% | $72,400 |
| 2022 | $2,222 +5.2% | $72,400 |
| 2021 | $2,111 | $72,400 |
| 2020 | $2,111 +270.4% | $72,400 |
| 2019 | $570 -62.3% | $72,400 |
| 2018 | $1,511 +4.1% | $72,400 |
| 2017 | $1,451 +7.3% | $72,400 |
| 2016 | $1,352 | $72,400 |
| 2015 | $1,352 | $72,400 |
| 2014 | $1,352 | $72,400 +732.2% |
| 2012 | -- | $8,700 |
| 2011 | -- | $8,700 |
| 2010 | -- | $8,700 |
| 2009 | -- | $8,700 |
| 2007 | -- | $8,700 |
| 2006 | -- | $8,700 |
Find assessor info on the county website
Monthly payment
Est. payment
Payment breakdown
Explore the cost of this home by adjusting the details. Changes won't be saved.Climate risks
Neighborhood: 17042
Nearby schools
GreatSchools rating
- 4/10Southeast El SchoolGrades: PK-5Distance: 0.4 mi
- 4/10Lebanon Intermediate SchoolGrades: 6Distance: 0.9 mi
- 1/10Lebanon Senior High SchoolGrades: 9-12Distance: 0.8 mi
Schools provided by the listing agent
- Middle: Lebanon
- High: Lebanon
- District: Lebanon
Source: Bright MLS. This data may not be complete. We recommend contacting the local school district to confirm school assignments for this home.
- $147,2002 bd1 ba1k sqft308 S Lincoln Ave, Lebanon, PA 17042Off Market
Save 
- $146,3003 bd1 ba1k sqft306 S Lincoln Ave, Lebanon, PA 17042Off Market
Save - $207,4004 bd1 ba1.5k sqft312 S Lincoln Ave, Lebanon, PA 17042Off Market
Save - $128,8003 bd1 ba1k sqft304 S Lincoln Ave, Lebanon, PA 17042Off Market
Save 
- $190,8003 bd1 ba1.5k sqft314 S Lincoln Ave, Lebanon, PA 17042Off Market
Save - $136,6004 bd1 ba1.2k sqft302 S Lincoln Ave, Lebanon, PA 17042Off Market
Save - $143,5003 bd1 ba1.1k sqft300 S Lincoln Ave, Lebanon, PA 17042Off Market
Save - $170,0004 bd2 ba2.1k sqft316 S Lincoln Ave, Lebanon, PA 17042Sold
Save
A local agent can set up tours, give advice and negotiate with sellers.
A local lender can help you make sure your offer is ready when you are.
Contact agent