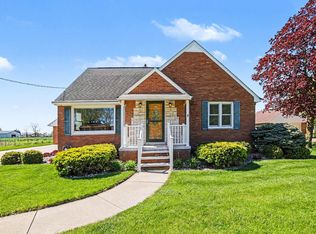
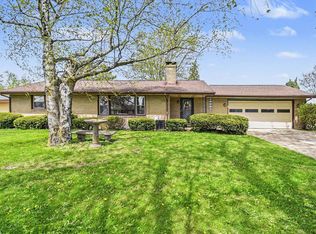
Meticulously maintained one-owner ranch in desirable Portsmouth Township on S. Lincoln! This beautifully cared for 3 bedroom & 2 full bathroom home offers an inviting layout with exceptional flow for both everyday living and entertaining. Thoughtful improvements throughout the home include a newer roof (2020), updated kitchen with Corian counters, two renovated full bathrooms, fresh paint, and updated flooring through much of the home. The spacious full basement includes a partially finished living area, providing additional space for a family room, recreation area, or home office. Additional amenities include a 2 car attached garage, forced air, central air, Generac backup system, and windows with built-in blinds. Step outside to the covered back patio and enjoy relaxing backyard views in a peaceful setting. This home is truly move in ready and offers low maintenance living!
For sale
$239,900
310 S Lincoln Rd, Bay City, MI 48708
3beds
1,881sqft
:
Get pre-qualified$1,828/mo
Single Family Residence
Built in 1962
10,018 Square Feet Lot
$235,300 Zestimate®
$128/sqft
$-- HOA
What's special
Fresh paintCovered back patioWindows with built-in blinds
- 16 hours |
- 175 |
- 4 |
Zillow last checked:
Listing updated:
Listed by:
The Ryan Valderas & Erica Roseberry Team 989-415-5865,
Berkshire Hathaway HomeServices, Bay City 989-892-8888
Source: MiRealSource,MLS#: 50216243 Originating MLS: Bay County REALTOR Association
Originating MLS: Bay County REALTOR AssociationFacts & features
Interior
Bedrooms & bathrooms
- Bedrooms: 3
- Bathrooms: 2
- Full bathrooms: 2
- Main level bathrooms: 2
- Main level bedrooms: 3
Bedroom 1
- Features: Carpet
- Level: Main
- Area: 110
- Dimensions: 11 x 10
Bedroom 2
- Features: Carpet
- Level: Main
- Area: 100
- Dimensions: 10 x 10
Bedroom 3
- Features: Carpet
- Level: Main
- Area: 132
- Dimensions: 12 x 11
Bathroom 1
- Level: Main
Bathroom 2
- Level: Main
Dining room
- Features: Vinyl
- Level: Main
- Area: 165
- Dimensions: 15 x 11
Kitchen
- Features: Vinyl
- Level: Main
- Area: 110
- Dimensions: 11 x 10
Living room
- Features: Carpet
- Level: Main
- Area: 255
- Dimensions: 17 x 15
Heating
- Forced Air, Natural Gas
Cooling
- Central Air
Features
- Flooring: Carpet, Vinyl
- Basement: Partially Finished
- Has fireplace: No
Interior area
- Total structure area: 2,592
- Total interior livable area: 1,881 sqft
- Finished area above ground: 1,296
- Finished area below ground: 585
Property
Parking
- Total spaces: 2
- Parking features: Attached
- Attached garage spaces: 2
Features
- Levels: One
- Stories: 1
- Frontage type: Road
- Frontage length: 75
Lot
- Size: 10,018 Square Feet
- Dimensions: 75 x 137
Details
- Parcel number: 13000440008000
- Special conditions: Private
Construction
Type & style
- Home type: SingleFamily
- Architectural style: Ranch
- Property subtype: Single Family Residence
Materials
- Vinyl Siding
- Foundation: Basement
Condition
- New construction: No
- Year built: 1962
Utilities & green energy
- Sewer: Public Sanitary
- Water: Public
Community & HOA
Community
- Subdivision: N/A
HOA
- Has HOA: No
Location
- Region: Bay City
Financial & listing details
- Price per square foot: $128/sqft
- Annual tax amount: $2,203
- Date on market: 7/27/2026
- Cumulative days on market: 71 days
- Listing agreement: Exclusive Right To Sell
- Listing terms: Cash,Conventional,FHA,VA Loan
Estimated market value
$235,300
$224,000 - $247,000
$1,568/mo
Price history
| Date | Event | Price |
|---|---|---|
| 7/27/2026 | Listed for sale | $239,900$128/sqft |
Source:  MiRealSource #50216243 Report a problem MiRealSource #50216243 Report a problem | ||
| 7/21/2026 | Listing removed | $239,900$128/sqft |
Source: Berkshire Hathaway HomeServices Michigan and Northern Indiana Real Estate #50207056 Report a problem | ||
| 6/17/2026 | Listed for sale | $239,900$128/sqft |
Source: MiRealSource #50207056 Report a problem | ||
| 5/17/2026 | Contingent | $239,900$128/sqft |
Source: MiRealSource #50207056 Report a problem | ||
| 5/11/2026 | Listed for sale | $239,900$128/sqft |
Source: MiRealSource #50207056 Report a problem | ||
Public tax history
| Year | Property taxes | Tax assessment |
|---|---|---|
| 2025 | $2,080 +5.4% | $76,200 +1.5% |
| 2024 | $1,974 +4.4% | $75,100 +7.6% |
| 2023 | $1,891 +7.2% | $69,800 +14.6% |
| 2022 | $1,764 +3.9% | $60,900 +11.1% |
| 2021 | $1,698 +3.4% | $54,800 +7.9% |
| 2020 | $1,642 +2.5% | $50,800 +11.6% |
| 2019 | $1,603 | $45,500 -2.6% |
| 2018 | $1,603 +2.1% | $46,700 +2.9% |
| 2017 | $1,569 | $45,400 +5.6% |
| 2016 | $1,569 | $43,000 -3.4% |
| 2015 | $1,569 | $44,500 +2.5% |
| 2014 | -- | $43,400 -0.2% |
| 2013 | -- | $43,500 -6% |
| 2012 | -- | $46,300 -2.9% |
| 2011 | -- | $47,700 -1.9% |
| 2010 | -- | $48,600 -8.3% |
| 2009 | -- | $53,000 -6.2% |
| 2008 | -- | $56,500 +0.2% |
| 2007 | -- | $56,400 +1.8% |
| 2006 | -- | $55,400 +0.4% |
| 2005 | -- | $55,200 +0.7% |
| 2004 | -- | $54,800 +2.8% |
| 2003 | -- | $53,300 +4.9% |
| 2002 | -- | $50,800 +6.5% |
| 2001 | -- | $47,700 |
Find assessor info on the county website
Monthly payment
Est. payment
Payment breakdown
Explore the cost of this home by adjusting the details. Changes won't be saved.Climate risks
Neighborhood: 48708
Nearby schools
GreatSchools rating
- 6/10Hampton Elementary SchoolGrades: PK-5Distance: 2 mi
- 4/10Handy Middle SchoolGrades: 6-8Distance: 3.8 mi
- 6/10Bay City Central High SchoolGrades: 9-12Distance: 2.2 mi
Schools provided by the listing agent
- District: Bay City School District
Source: MiRealSource. This data may not be complete. We recommend contacting the local school district to confirm school assignments for this home.
- $193,400-- bd1 ba1.2k sqft318 S Lincoln Rd, Bay City, MI 48708Off Market
- $185,700-- bd1 ba1.3k sqft300 S Lincoln Rd, Bay City, MI 48708Off Market
- $193,500-- bd1 ba1.2k sqft313 Sheridan Ct, Bay City, MI 48708Off Market
- $164,000-- bd1 ba1k sqft321 Sheridan Ct, Bay City, MI 48708Off Market
- $213,4003 bd2 ba1.4k sqft326 S Lincoln Rd, Bay City, MI 48708Off Market
- $221,200-- bd1 ba1.6k sqft303 Sheridan Ct, Bay City, MI 48708Off Market
- $221,400-- bd1 ba1.5k sqft327 Sheridan Ct, Bay City, MI 48708Off Market
- $131,400-- bd1 ba720 sqft294 S Lincoln Rd, Bay City, MI 48708Off Market
A local agent can set up tours, give advice and negotiate with sellers.
A local lender can help you make sure your offer is ready when you are.
Similar homes
- $225,9003 bd2 ba1.4k sqft2720 22nd St, Bay City, MI 48708For Sale
 MLS ID #50207864, The Daily-Brookhouse Team, RE/MAX Results. MiRealSource
 - $229,9003 bd2 ba1.3k sqft1870 Morin Dr, Bay City, MI 48708For Sale
 MLS ID #50195755, Howard R Diefenbach, Century 21 Signature Realty - Bay City. MiRealSource
 - $180,0003 bd2 ba1.1k sqft305 Braddock St, Bay City, MI 48708For Sale
 MLS ID #50214086, Bridget Sonntag, Ayre/Rhinehart REALTORS. MiRealSource
 - $234,9004 bd2 ba1.9k sqft4180 Rosewood Dr, Saginaw, MI 48603For Sale
 MLS ID #50215841, Jamie Broderick, eXp Realty. MiRealSource
 - $214,9004 bd3 ba2.1k sqft615 Pine St, Essexville, MI 48732For SaleMLS ID #50215938, Theresa Guthrie, RE/MAX of Midland. MiRealSource
- $250,0003 bd2 ba1.7k sqft2073 Kenneth Dr, Bay City, MI 48706For SaleMLS ID #50214584, Karrie Kamp, EXP Realty. MiRealSource
- $177,0004 bd4 ba2.1k sqft502 Wilson St, Bay City, MI 48708For SaleMLS ID #50216149, The Real Estate Specialists, Berkshire Hathaway HomeServices, Bay City. MiRealSource
- $249,9003 bd3 ba1.9k sqft3980 Patterson Rd, Bay City, MI 48706For SaleMLS ID #50214243, Daniel Matthews, Berkshire Hathaway HomeServices, Bay City. MiRealSource
- $220,0003 bd2 ba1.3k sqft2866 Strieter Dr, Bay City, MI 48706For SaleMLS ID #50214906, Alyssa LaRose, Mid-Mitten Realty. MiRealSource
- $244,9003 bd3 ba1.8k sqft1815 Kelly Dr, Saginaw, MI 48604For SaleMLS ID #50214630, Brandon Lewis, Ayre/Rhinehart-Midland. MiRealSource
- $247,9003 bd3 ba1.9k sqft2916 Bangor Rd, Bay City, MI 48706For SaleMLS ID #50213956, Robin Yost-Ellison, RE/MAX Results. MiRealSource
- $129,9003 bd2 ba1.1k sqft1715 Columbus Ave, Bay City, MI 48708For SaleMLS ID #50215820, Carrie Dahn, Berkshire Hathaway HomeServices, Bay City. MiRealSource
- $247,9003 bd1 ba2k sqft4645 S Three Mile Rd, Bay City, MI 48706For SaleMLS ID #50211831, Sean Herrera, RE/MAX Results. MiRealSource
- $199,9003 bd2 ba1.7k sqft310 Green Ave, Bay City, MI 48708For SaleMLS ID #50205687, Breann L Wass, Ayre/Rhinehart Bay REALTORS. MiRealSource
- $184,9004 bd2 ba1.8k sqft801 S Madison Ave, Bay City, MI 48708For SaleMLS ID #50208616, Sacha Strait, Century 21 Signature Realty - Bay City. MiRealSource
- $144,9003 bd1 ba1.9k sqft807 S Monroe St, Bay City, MI 48708For SaleMLS ID #50214523, Kristi Lambert, Ayre/Rhinehart Bay REALTORS. MiRealSource
- $269,9003 bd2 ba1.7k sqft9743 Sanilac Rd, Frankenmuth, MI 48734For SaleMLS ID #50215735, Lynn Moore, Berkshire Hathaway HomeServices. MiRealSource
- $289,9003 bd2 ba1.6k sqft2938 Noreen Dr, Bay City, MI 48706For SaleMLS ID #50211844, John Reminder, RE/MAX Results. MiRealSource
- $195,0004 bd2 ba2k sqft4311 Markham St, Saginaw, MI 48603For SaleMLS ID #50215829, Michael D Slezak, Century 21 Signature Realty - Bay City. MiRealSource
- $274,5004 bd2 ba1.8k sqft607 Frost Dr, Bay City, MI 48706For SaleMLS ID #50211552, Christopher Craves, Gold Pine Real Estate. MiRealSource
