Skip main navigation
Closed
  • $310,000

    310 S Main St APT 307, Lombard, IL 60148

    2beds
    1,175sqft
    Condominium, Single Family Residence
    Built in 2008
    -- sqft lot
    $349,600 Zestimate®
    $264/sqft
    $2,582 Estimated rent

    Home value

    $349,600

    $332,000 - $367,000

    $2,582/mo

    Zestimate® history
    Loading
    Loading...

    Owner options

    List your home for rent

    $2,582/mo

    Rent Zestimate®

    Find your next renter with Zillow Rental Manager. Plus, with online applications, you can quickly screen prospective tenants – for free.

    Learn more

    $2,582/mo

    Rent Zestimate®

    Refinance and save

    $2,708/mo

    Est. payment

    Refinancing to a lower rate could help reduce your monthly payments and save thousands over the life of the loan.

    See today's rates

    $2,708/mo

    Est. payment

    Explore your selling options

    Work with a Zillow partner agent

    Leverage their expertise and Zillow's premium Showcase listings to get your home seen by more buyers.

    Get started

    List with your own agent

    Get your home in front of millions of buyers by listing it on Zillow.

    Learn how to do it

    Sell it yourself

    Take full control of how buyers see your home on Zillow by listing For Sale by Owner (FSBO).

    List your home

    What's special

    Marble gas fireplaceGas fireplaceLarge windowsTransom windowsDouble closetsSport courtsMature trees
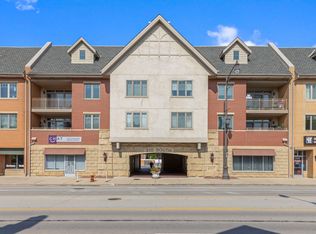
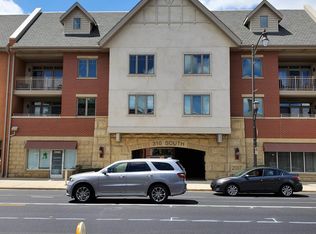
    Check out this Rarely Available, Luxurious 2 Bedroom, 2 FULL Bathroom Home Located in an ELEVATOR Building in the Heart of LOMBARD! This Praire Path Villa has Granite Countertops, Hardwood Floors, Marble Gas Fireplace, 9 Foot Ceilings, In Unit Washer and Dryer, and TWO HEATED GARAGE Spaces. Step on into the GREAT ROOM and you will feel right at home. Light and Bright Living Space features HARDWOOD Floors, Expanded Crown Molding, UPGRADED Built In Shelving, Gas Fireplace with MARBLE Tile, Ceiling Fan, Wine Fridge, and TV with Surround Speaker System. Open Kitchen complete with GRANITE Counter Tops, Mosaic Backsplash, Stainless Steel Frigidaire Appliances, Recessed Lighting, Pantry, Dining Area, and Large 6 Foot Wide Island makes Entertaining Easy. French Doors with transom windows lead to your private, west facing outdoor space to relax on and watch the sunset set. Bring your OVERSIZED Furniture to the Primary Bedroom complete with Crown Molding, Large Windows, Ceiling Fan, Walk In Closet with Custom Executive Style Shelving. En Suite FULL Bathroom with Custom Tile, Jacuzzi Tub, and a Large Vanity with EXTRA counter space makes getting ready in the morning easy. Don't forget to check out the SECOND Bedroom complete with Large Windows for Natural Light, Ceiling Fan and Double Closets. Second FULL Bathroom with Granite Counters, Upgraded Fixtures, and Neutral Tile. In Unit Washer and Dryer- 2 HEATED GARAGE SPACES - Spacious and Bright! This unit is a hidden gem for it is one of few in the building that has 2 LARGE Sized HEATED Parking GARAGE Spaces, 2 LARGE 8 FOOT Deep STORAGE Closets and this home has no common walls with other units. Enjoy quiet and private living with no neighbors on either side of you or above you. Well cared for and maintained common areas and wide hallways makes you feel like you are living in an upscale hotel. Enjoy having the Praire Path be your next door neighbor. Nestled in a neighborhood filled with mature trees, sidewalks, single family homes and just steps to the Metra Union Pacific West Line, Lilacia Park -Lombard's world-renown horticultural showcase, Newly Built Helen Plum Library, The Historical Landmark Dairy Queen, Lombard's Farmer's Market, Prairie Path, The Great Western Trail, Medical Offices, Pharmacy, Post Office and Parks that include playgrounds, sport courts and fields, party rental facilities, picnic shelters, and miles of walking paths are all right here. Also Close to Marianos, Starbucks, and Trader Joes. Minutes to I-355 and I-88 access makes this hidden gem exactly where you want to be. Take a look today!

    Zillow last checked:

    Listing updated:

    Listing courtesy of:

    Gina Damore 847-217-9604,

    Keller Williams Premiere Properties

    Bought with:

    Alvaro Oliveros

    Oliveros Realty Company

    Source: MRED as distributed by MLS GRID,MLS#: 11812140MLS Logo

    Facts & features

    Interior

    Bedrooms & bathrooms
    • Bedrooms: 2
    • Bathrooms: 2
    • Full bathrooms: 2
    Primary bedroom
    • Features: Flooring (Hardwood), Bathroom (Full)
    • Level: Main
    • Area: 168 Square Feet
    • Dimensions: 14X12
    Bedroom 2
    • Features: Flooring (Hardwood)
    • Level: Main
    • Area: 130 Square Feet
    • Dimensions: 13X10
    Dining room
    • Level: Main
    • Dimensions: COMBO
    Kitchen
    • Features: Kitchen (Eating Area-Breakfast Bar, Eating Area-Table Space, Island, Pantry-Closet, Pantry-Walk-in, Granite Counters)
    • Level: Main
    • Area: 196 Square Feet
    • Dimensions: 14X14
    Living room
    • Features: Flooring (Hardwood)
    • Level: Main
    • Area: 210 Square Feet
    • Dimensions: 15X14
    Heating
    • Natural Gas, Forced Air
    Cooling
    • Central Air
    Appliances
    • Included: Range, Microwave, Dishwasher, Refrigerator, Washer, Dryer, Disposal, Wine Refrigerator, Gas Oven
    • Laundry: Washer Hookup, In Unit
    Features
    • Elevator, Storage, Built-in Features, Walk-In Closet(s), Bookcases, High Ceilings, Open Floorplan, Granite Counters, Lobby, Pantry
    • Flooring: Hardwood
    • Basement: None
    • Number of fireplaces: 1
    • Fireplace features: Gas Log, Living Room
    Interior area
    • Total structure area: 0
    • Total interior livable area: 1,175 sqft

    Property

    Parking
    • Total spaces: 2
    • Parking features: Asphalt, Garage Door Opener, Heated Garage, On Site, Attached, Garage
    • Attached garage spaces: 2
    • Has uncovered spaces: Yes
    Accessibility
    • Accessibility features: Disabled Parking, Disability Access
    Features
    • Exterior features: Balcony
    Lot
    • Features: Corner Lot, Wooded
    Details
    • Parcel number: 0607232022
    • Special conditions: None
    • Other equipment: Intercom, Ceiling Fan(s)

    Construction

    Type & style
    • Home type: Condo
    • Property subtype: Condominium, Single Family Residence
    Materials
    • Brick, Stone
    • Foundation: Concrete Perimeter
    Condition
    • New construction: No
    • Year built: 2008
    Details
    • Builder model: ASHTON

    Utilities & green energy

    • Electric: 100 Amp Service
    • Sewer: Public Sewer
    • Water: Lake Michigan

    Community & neighborhood

    Security
    • Security features: Fire Sprinkler System, Carbon Monoxide Detector(s)
    Location
    • Region: Lombard

    HOA & financial

    HOA
    • Has HOA: Yes
    • HOA fee: $543 monthly
    • Amenities included: Elevator(s), Storage, Security Door Lock(s), Ceiling Fan
    • Services included: Water, Parking, Insurance, Exterior Maintenance, Lawn Care, Scavenger, Snow Removal

    Other

    Other facts
    • Listing terms: VA
    • Ownership: Condo

    Price history

    DateEventPrice
    9/6/2023Sold$310,000+3.7%$264/sqft
    Source: MRED as distributed by MLS GRID #11812140 Report a problem
    7/19/2023Contingent$299,000$254/sqft
    Source: MRED as distributed by MLS GRID #11812140 Report a problem
    7/10/2023Listed for sale$299,000$254/sqft
    Source: MRED as distributed by MLS GRID #11812140 Report a problem
    7/5/2023Contingent$299,000$254/sqft
    Source: MRED as distributed by MLS GRID #11812140 Report a problem
    6/29/2023Listed for sale$299,000-15.8%$254/sqft
    Source: MRED as distributed by MLS GRID #11812140 Report a problem
    8/12/2008Sold$355,000$302/sqft
    Source: MRED as distributed by MLS GRID #06765543 Report a problem

    Public tax history

    YearProperty taxesTax assessment
    2024$5,146 +5.5%$74,227 +8.1%
    2023$4,876 -9.5%$68,640 -6.6%
    2022$5,388 +3.3%$73,520 +2.6%
    2021$5,216 +2.2%$71,690 +2.2%
    2020$5,103 +5.4%$70,120 +5.2%
    2019$4,839 -10.9%$66,660 -6.7%
    2018$5,433 +3%$71,460 +4.9%
    2017$5,273 +3%$68,090 +6.1%
    2016$5,122 +6%$64,150 +7.3%
    2015$4,830 +27.2%$59,760 +27.1%
    2014$3,797 +1.4%$47,030 -1.4%
    2013$3,743 +1.1%$47,700 -6.2%
    2012$3,701 +2.3%$50,830 -7.9%
    2011$3,618 -8.7%$55,190 -15.4%
    2010$3,964 +2.5%$65,240 -6.8%
    2009$3,867 +56.9%$70,000 +617.9%
    2008$2,465 $9,750

    Find assessor info on the county website

    Neighborhood: 60148

    Nearby schools

    GreatSchools rating
    Schools provided by the listing agent
    • Elementary: Madison Elementary School
    • Middle: Glenn Westlake Middle School
    • High: Glenbard East High School
    • District: 44

    Source: MRED as distributed by MLS GRID. This data may not be complete. We recommend contacting the local school district to confirm school assignments for this home.

    Get a cash offer in 3 minutes
    Find out how much your home could sell for in as little as 3 minutes with a no-obligation cash offer.
    Estimated market value
    $349,600
    Get a cash offer in 3 minutes
    Find out how much your home could sell for in as little as 3 minutes with a no-obligation cash offer.
    Estimated market value
    $349,600