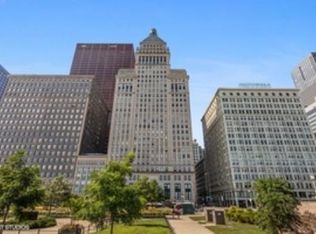
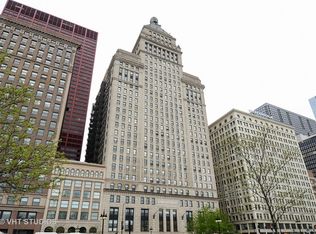
Fantastic and bright 2 bed and 2 full bath corner unit at the full amenity Metropolitan Tower on Michigan Ave. Excellent Loop location with access to Buckingham Fountain, Art Institute, Grant & Millennium Parks, and Lake Michigan. Walk Score of 100% with immediate access to all public transportation. Custom remodeled kitchen adds more countertop and cabinet space compared to other units in the building. Kitchen is fitted with newer stainless steel appliances and a beverage refrigerator along with a spacious pantry. There is a tremendous amount of storage space in this unit. From the 3 large closets in the foyer to the double closets in the primary bedroom and more. The large ensuite primary bathroom has dual sink vanity, large walk-in shower, and large linen closet. All closets have been fitted with custom closet organizers. The separate laundry room also has plenty of space and a storage shelving unit. On top of the scores of storage already available in the unit, a full height storage cage on the same floor as the unit is also included. Split bedroom floor plan. Each bedroom is fully enclosed. Flooring has been upgraded to low maintenance waterproof luxury hardwood vinyl plank. This unit's low assessments include everything (including high-speed internet and cable through Xfinity) except electric. Building is in excellent shape with a healthy and active association. With more than $4 million in reserves, no special assessment has ever been needed. Pet, investor, and renter friendly. Building amenities include a newly renovated 2023 fitness room with sauna and steam room, business center, and book nook. The 23rd floor roof deck is equipped with grills, community garden, and views of Lake Michigan, Navy Pier fireworks, and Millennium Park. Metropolitan Tower has 24/7 door and maintenance staff, on-site full-time management staff, on-site cleaners and tailor, secure package room, Amazon hub lockers, 2-floor party/event room with room for 100 guests, guest suites, Entree meal service, children's room, bike storage, compost bin, and more. Approved and budgeted projects coming to Metropolitan Tower include a dog washing station, dog run in the 7th floor courtyard, and expansion of the 23rd floor roof deck. See virtual tour.
Closed
Zillow last checked:
Listing updated:
Bought with:
Benjamin Lissner
Baird & Warner
Source: MRED as distributed by MLS GRID,MLS#: 11935308
Price history
| Date | Event | Price |
|---|---|---|
| 8/19/2026 | Listing removed | $435,000$333/sqft |
Source: MRED as distributed by MLS GRID #12671451 Report a problem | ||
| 7/9/2026 | Contingent | $435,000$333/sqft |
Source:  MRED as distributed by MLS GRID #12671451 Report a problem MRED as distributed by MLS GRID #12671451 Report a problem | ||
| 6/7/2026 | Listed for sale | $435,000$333/sqft |
Source: MRED as distributed by MLS GRID #12605006 Report a problem | ||
| 5/26/2026 | Contingent | $435,000$333/sqft |
Source: MRED as distributed by MLS GRID #12605006 Report a problem | ||
| 4/1/2026 | Listed for sale | $435,000+13%$333/sqft |
Source: MRED as distributed by MLS GRID #12605006 Report a problem | ||
| 2/29/2024 | Sold | $385,000-3.7%$294/sqft |
Source: MRED as distributed by MLS GRID #11935308 Report a problem | ||
| 12/22/2023 | Pending sale | $399,900$306/sqft |
Source: MRED as distributed by MLS GRID #11935308 Report a problem | ||
| 12/11/2023 | Contingent | $399,900$306/sqft |
Source: MRED as distributed by MLS GRID #11935308 Report a problem | ||
| 12/3/2023 | Listed for sale | $399,900+3.9%$306/sqft |
Source: MRED as distributed by MLS GRID #11935308 Report a problem | ||
| 1/10/2022 | Sold | $385,000-3.5%$294/sqft |
Source: MRED as distributed by MLS GRID #11212227 Report a problem | ||
| 12/1/2021 | Pending sale | $399,000$305/sqft |
Source: MRED as distributed by MLS GRID #11212227 Report a problem | ||
| 11/14/2021 | Contingent | $399,000$305/sqft |
Source: MRED as distributed by MLS GRID #11212227 Report a problem | ||
| 11/11/2021 | Listed for sale | $399,000$305/sqft |
Source: MRED as distributed by MLS GRID #11212227 Report a problem | ||
| 11/6/2021 | Pending sale | $399,000$305/sqft |
Source: MRED as distributed by MLS GRID #11212227 Report a problem | ||
| 10/12/2021 | Contingent | $399,000$305/sqft |
Source: MRED as distributed by MLS GRID #11212227 Report a problem | ||
| 9/8/2021 | Price change | $399,000-6.1%$305/sqft |
Source: MRED as distributed by MLS GRID #11212227 Report a problem | ||
| 8/3/2021 | Listed for sale | $425,000-10.3%$325/sqft |
Source: MRED as distributed by MLS GRID #11177493 Report a problem | ||
| 4/1/2017 | Listing removed | $2,650$2/sqft |
Source: @properties #09576597 Report a problem | ||
| 3/27/2017 | Listed for rent | $2,650$2/sqft |
Source: @properties #09576597 Report a problem | ||
| 3/6/2008 | Sold | $474,000$362/sqft |
Source: Agent Provided Report a problem | ||
Get a cash offer in 3 minutes
Find out how much your home could sell for in as little as 3 minutes with a no-obligation cash offer.
Estimated market value
$429,000
