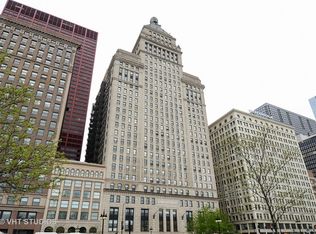
Owner financing available at 4.5%. If you've been searching for a single-family home on one level with breathtaking views of Lake Michigan, Grant Park, and Chicago's iconic skyline, your search ends here. Welcome to this exceptional, lightly lived-in 3,400+ square-foot northeast corner residence offering 5 bedrooms and 5 bathrooms in the landmark Metropolitan Tower. Freshly painted and meticulously maintained by the original owners, this extraordinary home combines the spaciousness of a single-family residence with the convenience of luxury condominium living. Three attached, heated, deeded garage parking spaces are available for purchase separately, including one tandem space (accommodating two vehicles) and one additional secured single space. Designed for both comfortable everyday living and effortless entertaining, the thoughtfully planned layout features three en-suite bedrooms, multiple gathering spaces, and timeless architectural details throughout. Expansive windows fill the home with natural light while framing unobstructed views of Lake Michigan, Grant Park, Buckingham Fountain, Museum Campus, and Chicago's spectacular skyline. The oversized living room features soaring ceilings, custom moldings, a fireplace, and panoramic east and north exposures. The expansive dining room enjoys stunning lake and park views and flows seamlessly into the chef's kitchen, appointed with custom inlaid cabinetry, marble countertops, GE Monogram stainless steel appliances, breakfast bar seating, and exceptional storage. One of this home's most unique features is its two fully equipped, vented kitchens, each with GE Monogram refrigeration and premium stainless steel appliances. Whether entertaining on a grand scale, accommodating multigenerational living, creating a private guest suite, or simply enjoying additional refrigeration and prep space, the flexibility is unmatched. Windows are found in every room except the fifth bedroom, which is currently configured as an open lofted media/family room. It can easily be enclosed with the addition of a transom or left open to maintain the spacious feel. Three generously sized bedroom suites include separate dressing areas and professionally designed paneled walk-in closets. A custom private foyer-created when the original owners combined two residences-welcomes you home and provides a true sense of arrival. Additional conveniences include abundant coat storage, two in-unit laundry rooms with extensive cabinetry, and two oversized storage lockers on the same floor, each measuring approximately 6' x 3' x 6'. Comfort is enhanced by the building's four-pipe HVAC system, allowing owners to independently heat or cool the residence year-round with zoned thermostat controls. Heating and air conditioning are included in the monthly HOA assessment. Originally rebuilt in 2010 by Metropolitan Properties of Chicago, Metropolitan Tower beautifully blends historic pre-war architecture with modern luxury and today's conveniences. Residents enjoy 24-hour door staff, professional on-site management, a fitness center, bike storage, pet-friendly living, and a newly renovated 2,500-square-foot duplex party room and a community meeting room. A spectacular new rooftop deck is now complete and open for your enjoyment. Located just steps from Grant Park, Lake Michigan, Museum Campus, Millennium Park, theaters, restaurants, and the city's finest cultural attractions, this remarkable residence truly lives like a single-family home in the sky. Monthly HOA assessments include heat, air conditioning, water, cable, internet, trash service, and access to all building amenities.
Active
$1,495,000
310 S Michigan Ave Unit 1500, Chicago, IL 60604
5beds
3,400sqft
Condominium, Single Family Residence
Built in 1924
-- sqft lot
$-- Zestimate®
$440/sqft
$3,248/mo HOA
What's special
Thoughtfully planned layoutSpectacular new rooftop deckSoaring ceilingsThree en-suite bedroomsTimeless architectural details throughoutBreakfast bar seatingCustom moldings
- 10 days |
- 480 |
- 21 |
Zillow last checked:
Listing updated:
Listed by:
Bryan Eugenio 773-294-0362,
@properties Christie's International Real Estate
Source: MRED as distributed by MLS GRID,MLS#: 12544545
Facts & features
Interior
Bedrooms & bathrooms
- Bedrooms: 5
- Bathrooms: 5
- Full bathrooms: 5
Rooms
- Room types: Kitchen, Bedroom 5, Foyer
Primary bedroom
- Features: Flooring (Carpet), Window Treatments (Blinds, Screens, Shades), Bathroom (Full)
- Level: Main
- Area: 255 Square Feet
- Dimensions: 15X17
Bedroom 2
- Features: Flooring (Carpet), Window Treatments (Blinds)
- Level: Main
- Area: 132 Square Feet
- Dimensions: 11X12
Bedroom 3
- Features: Flooring (Carpet), Window Treatments (Blinds)
- Level: Main
- Area: 120 Square Feet
- Dimensions: 10X12
Bedroom 4
- Features: Flooring (Carpet), Window Treatments (Blinds)
- Level: Main
- Area: 168 Square Feet
- Dimensions: 14X12
Bedroom 5
- Features: Flooring (Carpet)
- Level: Main
- Area: 100 Square Feet
- Dimensions: 10X10
Dining room
- Level: Main
- Dimensions: COMBO
Family room
- Features: Flooring (Hardwood), Window Treatments (Blinds, Insulated Windows, Screens, Window Treatments)
- Level: Main
- Area: 266 Square Feet
- Dimensions: 19X14
Foyer
- Features: Flooring (Marble)
- Level: Main
- Area: 275 Square Feet
- Dimensions: 11X25
Kitchen
- Features: Flooring (Hardwood)
- Level: Main
- Area: 110 Square Feet
- Dimensions: 11X10
Kitchen 2nd
- Features: Flooring (Hardwood), Window Treatments (Blinds)
- Level: Main
- Area: 108 Square Feet
- Dimensions: 12X9
Laundry
- Level: Main
- Area: 20 Square Feet
- Dimensions: 5X4
Living room
- Features: Flooring (Hardwood), Window Treatments (Blinds)
- Level: Main
- Area: 468 Square Feet
- Dimensions: 18X26
Other
- Features: Flooring (Porcelain Tile)
- Level: Main
- Area: 20 Square Feet
- Dimensions: 5X4
Heating
- Natural Gas, Forced Air, Indv Controls, Zoned
Cooling
- Central Air, Zoned
Appliances
- Laundry: Washer Hookup, In Unit, Multiple Locations
Features
- Storage, Walk-In Closet(s), High Ceilings, Dining Combo, Doorman, Granite Counters, Lobby
- Flooring: Hardwood, Carpet
- Windows: Drapes
- Basement: None
- Common walls with other units/homes: End Unit
Interior area
- Total structure area: 0
- Total interior livable area: 3,400 sqft
Property
Parking
- Total spaces: 3
- Parking features: Garage Door Opener, Heated Garage, Tandem, Garage, Yes, Deeded, Attached
- Attached garage spaces: 3
- Has uncovered spaces: Yes
Accessibility
- Accessibility features: No Disability Access
Features
- Patio & porch: Roof Deck, Deck
- Exterior features: Outdoor Grill
- Has view: Yes
- View description: Water, Front of Property
- Has water view: Yes
- Water view: Water,Front of Property
Lot
- Features: Corner Lot
Details
- Additional structures: Garage(s)
- Parcel number: 17151070781483
- Special conditions: None
Construction
Type & style
- Home type: Condo
- Property subtype: Condominium, Single Family Residence
Materials
- Brick
- Foundation: Concrete Perimeter
- Roof: Other
Condition
- New construction: No
- Year built: 1924
- Major remodel year: 2010
Utilities & green energy
- Sewer: Public Sewer
- Water: Lake Michigan
Community & HOA
HOA
- Has HOA: Yes
- Amenities included: Bike Room/Bike Trails, Door Person, Elevator in Residence, Exercise Room, Storage, On Site Manager/Engineer, Party Room, Sundeck, Receiving Room, Service Elevator(s), Business Center, Laundry, Elevator(s), High Speed Conn., Private Laundry Hkup
- Services included: Heat, Air Conditioning, Water, Gas, Insurance, Security, Doorman, Cable TV, Exercise Facilities, Exterior Maintenance, Scavenger, Internet
- HOA fee: $3,248 monthly
Location
- Region: Chicago
Financial & listing details
- Price per square foot: $440/sqft
- Tax assessed value: $939,990
- Annual tax amount: $24,937
- Date on market: 7/10/2026
- Ownership: Condo
Estimated market value
Not available
Estimated sales range
Not available
$4,890/mo
Price history
| Date | Event | Price |
|---|---|---|
| 7/10/2026 | Listed for sale | $1,495,000+84.6%$440/sqft |
Source:  MRED as distributed by MLS GRID #12544545 Report a problem MRED as distributed by MLS GRID #12544545 Report a problem | ||
| 4/1/2014 | Sold | $810,000-8.4%$238/sqft |
Source: MRED as distributed by MLS GRID #08544251 Report a problem | ||
| 2/27/2014 | Listed for sale | $884,000+7.8%$260/sqft |
Source: @properties #08544251 Report a problem | ||
| 12/6/2010 | Sold | $820,000$241/sqft |
Source: MRED as distributed by MLS GRID #07560973 Report a problem | ||
Public tax history
| Year | Property taxes | Tax assessment |
|---|---|---|
| 2021 | $17,563 -5.5% | $93,999 +4.9% |
| 2020 | $18,582 +1.9% | $89,617 -8.2% |
| 2019 | $18,232 +1.7% | $97,603 |
| 2018 | $17,923 +1.8% | $97,603 +10.2% |
| 2017 | $17,605 +5.2% | $88,532 |
| 2016 | $16,732 +9.6% | $88,532 |
| 2015 | $15,262 +31.1% | $88,532 +41.1% |
| 2014 | $11,645 +2% | $62,765 |
| 2013 | $11,415 +1.4% | $62,765 |
| 2012 | $11,263 +25.3% | $62,765 +13.2% |
| 2011 | $8,985 | $55,450 |
Find assessor info on the county website
Monthly payment
Est. payment
Payment breakdown
Explore the cost of this home by adjusting the details. Changes won't be saved.Climate risks
Neighborhood: The Loop
Nearby schools
GreatSchools rating
- 8/10South Loop Elementary SchoolGrades: PK-8Distance: 1.3 mi
- 1/10Phillips Academy High SchoolGrades: 9-12Distance: 3.7 mi
Schools provided by the listing agent
- High: Jones College Prep High School
- District: 299
Source: MRED as distributed by MLS GRID. This data may not be complete. We recommend contacting the local school district to confirm school assignments for this home.
- $201 bd1 ba790 sqft310 S Michigan Ave, Chicago, IL 60604Off Market

- $460,8003 bd2 ba1.5k sqft310 S Michigan Ave, Chicago, IL 60604Off Market
- $494,0002 bd2 ba1.2k sqft310 S Michigan Ave, Chicago, IL 60604Off Market
- $464,8001 bd1 ba1.2k sqft310 S Michigan Ave, Chicago, IL 60604Off Market

- $20-- bd-- ba-- sqft310 S Michigan Ave, Chicago, IL 60604Off Market
- $3,7002 bd2 ba1.4k sqft310 S Michigan Ave UNIT 1108, Chicago, IL 60604For Rent
- $574,4003 bd2 ba1.5k sqft310 S Michigan Ave, Chicago, IL 60604Off Market
- $397,2002 bd2 ba1.2k sqft310 S Michigan Ave UNIT 1113, Chicago, IL 60604Off Market
- $515,300-- bd-- ba-- sqft310 S Michigan Ave UNIT 801, Chicago, IL 60604Off Market
A local agent can set up tours, give advice and negotiate with sellers.
Similar homes
- $1,749,0004 bd4 ba3.3k sqft310 S Michigan Ave Unit 1100, Chicago, IL 60604Active
 MLS ID #12573989, Joy Larkin, @properties Christie's International Real Estate. MRED as distributed by MLS GRID
 - $1,295,0003 bd4 ba2.7k sqft310 S Michigan Ave Unit 1705, Chicago, IL 60604Active
 MLS ID #12621004, Michael Gentile, @properties Christie's International Real Estate. MRED as distributed by MLS GRID
 - $1,450,0004 bd4 ba3.8k sqft107 W Delaware Pl APT F, Chicago, IL 60610New
 MLS ID #12692878, Olivia Pulley, eXp Realty. MRED as distributed by MLS GRID
 - $1,535,0003 bd3 ba2.1k sqft600 N Lake Shore Dr APT 2411, Chicago, IL 60611Active
 MLS ID #12693259, Toral Bhansali, Baird & Warner. MRED as distributed by MLS GRID
 - $1,750,0003 bd4 ba3.6k sqft159 E Walton Pl APT 5C, Chicago, IL 60611ActiveMLS ID #12705829, Brian Loomis, Jameson Sotheby's Intl Realty. MRED as distributed by MLS GRID
- $1,575,0003 bd3 ba2.1k sqft600 N Lake Shore Dr APT 3011, Chicago, IL 60611ActiveMLS ID #12701226, Christopher Secaur, @properties Christie's International Real Estate. MRED as distributed by MLS GRID
- $1,350,0003 bd3 ba2.6k sqft333 N Canal St APT 3604, Chicago, IL 60606ActiveMLS ID #12684476, Chloe Ifergan, Jameson Sotheby's Intl Realty. MRED as distributed by MLS GRID
- $1,375,0003 bd4 ba3k sqft21 E Huron St APT 2803, Chicago, IL 60611ActiveMLS ID #12691185, Jeffrey Lowe, Compass. MRED as distributed by MLS GRID
- $830,0003 bd3 ba1.9k sqft310 S Michigan Ave Unit 1700, Chicago, IL 60604ActiveMLS ID #12620756, Michael Gentile, @properties Christie's International Real Estate. MRED as distributed by MLS GRID
- $1,450,0005 bd4 ba3.5k sqft484 N Canal St, Chicago, IL 60654ActiveMLS ID #12664505, Tony Mattar, Compass. MRED as distributed by MLS GRID
- $1,690,0003 bd4 ba3.1k sqft840 N Lake Shore Dr APT 603, Chicago, IL 60611ActiveMLS ID #12698443, Keith Goad, Berkshire Hathaway HomeServices Chicago. MRED as distributed by MLS GRID
- $1,450,0005 bd4 ba3.4k sqft481 N Clinton St, Chicago, IL 60654ActiveMLS ID #12567829, Joshua Mercer, Premier Chicago Real Estate. MRED as distributed by MLS GRID
- $879,0004 bd4 ba3k sqft1250 S Michigan Ave APT 2802, Chicago, IL 60605ActiveMLS ID #12699206, Julie Busby, Compass. MRED as distributed by MLS GRID
- $1,350,0003 bd4 ba2.7k sqft155 N Harbor Dr #3301-3302-3314, Chicago, IL 60601ActiveMLS ID #12603673, Christina Riordan, ABR,PSA, Gold Coast Realty Chicago. MRED as distributed by MLS GRID
- $1,250,0003 bd3 ba2.7k sqft30 W Erie St Unit 501, Chicago, IL 60654ActiveMLS ID #12695714, David New, Berkshire Hathaway HomeServices Chicago. MRED as distributed by MLS GRID
- $1,250,0003 bd4 ba2.1k sqft950 N Michigan Ave APT 4202, Chicago, IL 60611ActiveMLS ID #12665921, Allison Cipra, Coldwell Banker Realty. MRED as distributed by MLS GRID
- $1,165,0003 bd2 ba2.2k sqft(Undisclosed Address), Chicago, IL 60603ActiveMLS ID #12539795, Tricia Fox, @properties Christie's International Real Estate. MRED as distributed by MLS GRID
- $1,400,0003 bd3 ba2.1k sqft600 N Lake Shore Dr APT 2011, Chicago, IL 60611ActiveMLS ID #12698343, Stephanie Maloney, HomeSmart Connect LLC. MRED as distributed by MLS GRID
- $1,250,0002 bd3 ba2k sqft800 N Michigan Ave APT 4703, Chicago, IL 60611NewMLS ID #12707596, Vilgert Vincenzo Kostaqi, Coldwell Banker Realty. MRED as distributed by MLS GRID
- $1,795,0003 bd3 ba3k sqft505 N Lake Shore Dr APT 6801, Chicago, IL 60611ActiveMLS ID #12695671, Denise Salazar, Coldwell Banker Realty. MRED as distributed by MLS GRID
