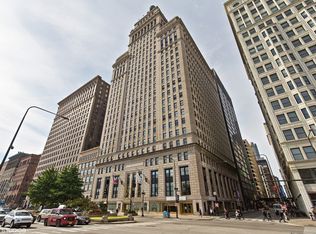
Grand three-bedroom, three-bathroom duplex offering refined, townhouse-style living in the prestigious Metropolitan Tower. This exceptional residence features soaring 15-foot ceilings and dramatic floor-to-ceiling windows that fill the home with natural light and showcase stunning eastern views of Grant Park. The expansive kitchen is designed for both function and style, complete with abundant cabinetry, a large center island, and professional-grade appliances. A private elevator leads to the upper level, where you'll find a luxurious primary suite with a spa-inspired bath and an oversized walk-in closet. The second level also includes a spacious second bedroom with an adjacent full bath and a conveniently located full laundry room. The third bedroom provides flexibility and can easily serve as a guest room, home office, or den. Monthly assessments include heat, air conditioning, cooking gas, water, cable, and internet. Residents enjoy full-service amenities, including a fitness center, sauna, steam room, rooftop deck with grills, two event spaces, guest suites, on-site dry cleaning, and 24-hour door staff and maintenance. Ideally located near the lakefront, Grant Park, museums, the symphony, theater district, dining, shopping, and more. Two heated garage parking spaces available for an additional cost.
New
$1,450,000
310 S Michigan Ave Unit 202, Chicago, IL 60604
3beds
3,100sqft
Condominium, Single Family Residence
Built in 1924
-- sqft lot
$-- Zestimate®
$468/sqft
$1,795/mo HOA
What's special
Dramatic floor-to-ceiling windowsRooftop deck with grillsPrivate elevatorSpacious second bedroomLarge center islandLuxurious primary suiteSpa-inspired bath
- --
- on Zillow |
- 254
- views |
- 8
- saves |
Zillow last checked:
Listed by:
Philip Skowron 312-612-0303,
Compass
Source: MRED as distributed by MLS GRID,MLS#: 12706464
Facts & features
Interior
Bedrooms & bathrooms
- Bedrooms: 3
- Bathrooms: 3
- Full bathrooms: 3
Rooms
- Room types: Foyer, Walk In Closet, Utility Room-2nd Floor
Primary bedroom
- Features: Flooring (Carpet), Window Treatments (Curtains/Drapes), Bathroom (Full)
- Level: Second
- Area: 187 Square Feet
- Dimensions: 11X17
Bedroom 2
- Features: Flooring (Carpet), Window Treatments (Curtains/Drapes)
- Level: Second
- Area: 338 Square Feet
- Dimensions: 13X26
Bedroom 3
- Features: Flooring (Hardwood)
- Level: Main
- Area: 154 Square Feet
- Dimensions: 14X11
Dining room
- Features: Flooring (Hardwood), Window Treatments (Curtains/Drapes)
- Level: Main
- Area: 195 Square Feet
- Dimensions: 15X13
Foyer
- Features: Flooring (Hardwood)
- Level: Main
- Area: 104 Square Feet
- Dimensions: 8X13
Kitchen
- Features: Kitchen (Island), Flooring (Hardwood)
- Level: Main
- Area: 231 Square Feet
- Dimensions: 11X21
Laundry
- Features: Flooring (Other)
- Level: Second
- Area: 56 Square Feet
- Dimensions: 7X8
Living room
- Features: Flooring (Hardwood), Window Treatments (Curtains/Drapes)
- Level: Main
- Area: 486 Square Feet
- Dimensions: 18X27
Other
- Features: Flooring (Carpet)
- Level: Second
- Area: 56 Square Feet
- Dimensions: 7X8
Walk in closet
- Features: Flooring (Carpet)
- Level: Second
- Area: 96 Square Feet
- Dimensions: 12X8
Heating
- Natural Gas, Forced Air
Cooling
- Central Air
Appliances
- Included: Microwave, Dishwasher, Refrigerator, Washer, Dryer, Disposal, Stainless Steel Appliance(s), Wine Refrigerator, Cooktop, Oven, Range Hood
- Laundry: Upper Level, In Unit
Features
- Elevator, 1st Floor Bedroom, 1st Floor Full Bath, Storage
- Flooring: Hardwood
- Windows: Screens
- Basement: None
- Number of fireplaces: 1
- Fireplace features: Gas Log, Living Room
Interior area
- Total structure area: 3,100
- Total interior livable area: 3,100 sqft
Property
Parking
- Total spaces: 2
- Parking features: Concrete, Garage Door Opener, Heated Garage, Yes, Deeded, Attached, Garage
- Attached garage spaces: 2
- Has uncovered spaces: Yes
Accessibility
- Accessibility features: No Disability Access
Features
- Has view: Yes
- View description: Front of Property
- Has water view: Yes
- Water view: Front of Property
- Body of water: LAKE MICHIGAN
Details
- Additional parcels included: 17151070781089,17151070781088
- Parcel number: 17151070781305
- Special conditions: List Broker Must Accompany
Construction
Type & style
- Home type: Condo
- Property subtype: Condominium, Single Family Residence
Materials
- Stone
- Foundation: Reinforced Caisson
Condition
- New construction: No
- Year built: 1924
- Major remodel year: 2005
Utilities & green energy
- Sewer: Public Sewer, Storm Sewer
- Water: Lake Michigan, Public
- Utilities for property: Cable Available
Community & HOA
Community
- Features: Park
HOA
- Has HOA: Yes
- Amenities included: Door Person, Elevator in Residence, Exercise Room, Storage, On Site Manager/Engineer, Sundeck, Sauna, Steam Room, Valet/Cleaner, Spa/Hot Tub
- Services included: Heat, Air Conditioning, Water, Gas, Insurance, Doorman, Cable TV, Exercise Facilities, Exterior Maintenance, Lawn Care, Scavenger, Snow Removal, Internet
- HOA fee: $1,795 monthly
Location
- Region: Chicago
Financial & listing details
- Price per square foot: $468/sqft
- Tax assessed value: $964,190
- Annual tax amount: $20,238
- Ownership: Condo
Estimated market value
Not available
Estimated sales range
Not available
Not available
Price history
| Date | Event | Price |
|---|---|---|
| 7/16/2026 | Listed for rent | $6,750+3.8%$2/sqft |
Source: Zillow Rentals Report a problem | ||
| 4/11/2024 | Listing removed | -- |
Source: MRED as distributed by MLS GRID #12019953 Report a problem | ||
| 4/3/2024 | Listed for rent | $6,500$2/sqft |
Source: MRED as distributed by MLS GRID #12019953 Report a problem | ||
| 11/27/2023 | Listing removed | -- |
Source:  MRED as distributed by MLS GRID #11713921 Report a problem MRED as distributed by MLS GRID #11713921 Report a problem | ||
| 11/3/2023 | Listing removed | -- |
Source: MRED as distributed by MLS GRID #11707963 Report a problem | ||
| 10/31/2023 | Listed for rent | $6,500$2/sqft |
Source: MRED as distributed by MLS GRID #11707963 Report a problem | ||
| 6/5/2023 | Price change | $1,150,000-17.9%$371/sqft |
Source: MRED as distributed by MLS GRID #11713921 Report a problem | ||
| 2/17/2023 | Listing removed | -- |
Source: Zillow Rentals Report a problem | ||
| 2/6/2023 | Listed for sale | $1,400,000-29.8%$452/sqft |
Source: MRED as distributed by MLS GRID #11713921 Report a problem | ||
| 1/27/2023 | Listed for rent | $6,500$2/sqft |
Source: Zillow Rentals Report a problem | ||
| 12/22/2020 | Listing removed | $6,500$2/sqft |
Source: @properties #10851920 Report a problem | ||
| 9/22/2020 | Price change | $6,500-18.8%$2/sqft |
Source: @properties #10851920 Report a problem | ||
| 6/9/2020 | Listed for rent | $8,000$3/sqft |
Source: @properties #10644621 Report a problem | ||
| 4/21/2020 | Listing removed | $8,000$3/sqft |
Source: @properties #10644621 Report a problem | ||
| 2/22/2020 | Listed for rent | $8,000$3/sqft |
Source: @properties #10644621 Report a problem | ||
| 2/19/2020 | Listing removed | $1,995,000$644/sqft |
Source: Compass #10444674 Report a problem | ||
| 7/9/2019 | Price change | $1,995,000-9.1%$644/sqft |
Source: Compass #10444674 Report a problem | ||
| 5/22/2019 | Price change | $2,195,000-2.4%$708/sqft |
Source: Compass #10388344 Report a problem | ||
| 4/3/2019 | Listed for sale | $2,250,000$726/sqft |
Source: Compass #10305782 Report a problem | ||
Public tax history
| Year | Property taxes | Tax assessment |
|---|---|---|
| 2024 | -- | $96,419 -13.1% |
| 2023 | $23,420 +2.6% | $110,999 |
| 2022 | $22,831 +2.3% | $110,999 |
| 2021 | $22,321 -0.2% | $110,999 +4.7% |
| 2020 | $22,375 +1.9% | $106,026 -8.2% |
| 2019 | $21,960 +1.7% | $115,474 |
| 2018 | $21,589 +1.6% | $115,474 +10.2% |
| 2017 | $21,240 +5.6% | $104,742 |
| 2016 | $20,121 +9.5% | $104,742 |
| 2015 | $18,370 +41.7% | $104,742 +41.1% |
| 2014 | $12,961 +2.2% | $74,258 |
| 2013 | $12,686 +1% | $74,258 |
| 2012 | $12,558 +24.5% | $74,258 +13.2% |
| 2011 | $10,085 | $65,602 |
Find assessor info on the county website
Monthly payment
Est. payment
Payment breakdown
Explore the cost of this home by adjusting the details. Changes won't be saved.Climate risks
Neighborhood: The Loop
Nearby schools
GreatSchools rating
- 8/10South Loop Elementary SchoolGrades: PK-8Distance: 1.3 mi
- 1/10Phillips Academy High SchoolGrades: 9-12Distance: 3.7 mi
Schools provided by the listing agent
- Elementary: South Loop Elementary School
- High: Jones College Prep High School
- District: 299
Source: MRED as distributed by MLS GRID. This data may not be complete. We recommend contacting the local school district to confirm school assignments for this home.
- $371,9002 bd2 ba-- sqft310 S Michigan Ave UNIT 909, Chicago, IL 60604Off Market

- $517,9002 bd2 ba1.3k sqft310 S Michigan Ave UNIT 1404, Chicago, IL 60604Off Market

- $286,9001 bd1 ba780 sqft310 S Michigan Ave UNIT 1612, Chicago, IL 60604Off Market

- $458,7002 bd2 ba1.4k sqft310 S Michigan Ave UNIT 603, Chicago, IL 60604Off Market
- $688,5001 bd1 ba800 sqft310 S Michigan Ave UNIT 1602, Chicago, IL 60604Off Market
- $627,3003 bd3 ba1.6k sqft310 S Michigan Ave UNIT 703, Chicago, IL 60604Off Market
- $429,4003 bd2 ba2.3k sqft310 S Michigan Ave UNIT 1410, Chicago, IL 60604Off Market
- $432,4002 bd2 ba1.4k sqft310 S Michigan Ave UNIT 808, Chicago, IL 60604Off Market
A local agent can set up tours, give advice and negotiate with sellers.
Similar homes
- $1,495,0005 bd5 ba3.4k sqft310 S Michigan Ave Unit 1500, Chicago, IL 60604Active
 MLS ID #12544545, Bryan Eugenio, @properties Christie's International Real Estate. MRED as distributed by MLS GRID
 - $1,295,0003 bd4 ba2.7k sqft310 S Michigan Ave Unit 1705, Chicago, IL 60604Active
 MLS ID #12621004, Michael Gentile, @properties Christie's International Real Estate. MRED as distributed by MLS GRID
 - $1,749,0004 bd4 ba3.3k sqft310 S Michigan Ave Unit 1100, Chicago, IL 60604Active
 MLS ID #12573989, Joy Larkin, @properties Christie's International Real Estate. MRED as distributed by MLS GRID
 - $1,185,0003 bd3 ba2.3k sqft333 W Hubbard St #610-611, Chicago, IL 60654New
 MLS ID #12711085, Chloe Ifergan, Jameson Sotheby's Intl Realty. MRED as distributed by MLS GRID
 - $1,350,0003 bd3 ba1.9k sqft60 E Monroe St Unit 3002, Chicago, IL 60603ActiveMLS ID #12667233, Alexandre Stoykov, Compass. MRED as distributed by MLS GRID
- $1,599,9003 bd3 ba2.4k sqft60 E Monroe St Unit 5301, Chicago, IL 60603ActiveMLS ID #12572008, Marge Stefani, @properties Christie's International Real Estate. MRED as distributed by MLS GRID
- $1,499,0003 bd3 ba2.4k sqft(Undisclosed Address), Chicago, IL 60611ActiveMLS ID #12618192, Stefanie Krause, Corcoran Urban Real Estate. MRED as distributed by MLS GRID
- $1,175,0002 bd3 ba1.9k sqft340 E Randolph St APT 4304, Chicago, IL 60601NewMLS ID #12707775, Naomi Wilkinson, Magellan Marketing Group LLC. MRED as distributed by MLS GRID
- $1,350,0003 bd3 ba2.6k sqft333 N Canal St APT 3604, Chicago, IL 60606ActiveMLS ID #12684476, Chloe Ifergan, Jameson Sotheby's Intl Realty. MRED as distributed by MLS GRID
- $1,250,0003 bd3 ba2.7k sqft30 W Erie St Unit 501, Chicago, IL 60654ActiveMLS ID #12695714, David New, Berkshire Hathaway HomeServices Chicago. MRED as distributed by MLS GRID
- $830,0003 bd3 ba1.9k sqft310 S Michigan Ave Unit 1700, Chicago, IL 60604ActiveMLS ID #12620756, Michael Gentile, @properties Christie's International Real Estate. MRED as distributed by MLS GRID
- $1,400,0002 bd2 ba2.5k sqft420 W Grand Ave APT 5D, Chicago, IL 60654ActiveMLS ID #12700146, Danielle Dowell, Berkshire Hathaway HomeServices Chicago. MRED as distributed by MLS GRID
- $1,250,0003 bd4 ba3.8k sqft1433 S Prairie Ave Unit H, Chicago, IL 60605For Sale By Owner
- $1,375,0003 bd4 ba3k sqft21 E Huron St APT 2803, Chicago, IL 60611ActiveMLS ID #12691185, Jeffrey Lowe, Compass. MRED as distributed by MLS GRID
- $1,400,0003 bd3 ba2.1k sqft600 N Lake Shore Dr APT 2011, Chicago, IL 60611ActiveMLS ID #12698343, Stephanie Maloney, HomeSmart Connect LLC. MRED as distributed by MLS GRID
- $1,535,0003 bd3 ba2.1k sqft600 N Lake Shore Dr APT 2411, Chicago, IL 60611ActiveMLS ID #12693259, Toral Bhansali, Baird & Warner. MRED as distributed by MLS GRID
- $1,350,0003 bd4 ba2.7k sqft155 N Harbor Dr #3301-3302-3314, Chicago, IL 60601ActiveMLS ID #12603673, Christina Riordan, ABR,PSA, Gold Coast Realty Chicago. MRED as distributed by MLS GRID
- $1,295,0003 bd3 ba2k sqft225 N Columbus Dr Unit 6705, Chicago, IL 60601ActiveMLS ID #12685077, Lance Kirshner, Compass. MRED as distributed by MLS GRID
- $1,575,0003 bd3 ba2.1k sqft600 N Lake Shore Dr APT 3011, Chicago, IL 60611ActiveMLS ID #12701226, Christopher Secaur, @properties Christie's International Real Estate. MRED as distributed by MLS GRID
- $1,698,0003 bd3 ba2.4k sqft60 E Monroe St Unit 5601, Chicago, IL 60603ActiveMLS ID #12521141, Kalina Pon, Compass. MRED as distributed by MLS GRID
