Seller has expanded the kitchen adding cabinets & NEW appliances!! Refinish/painted hardwood flrs, new carpet, light fixtures, fresh paint AND moulding, new exterior doors, washer/dryer, new toilets & sinks! Spruced up exterior front porch - new railing!! Gas furnace 2015, some replacement windows, Bedrooms have fantastic built-ins, BR1 & BR2 have closets, BR2 is walk thru to BR3. BR3 has access to balcony. All work well as BRs & have windows but unique layout. Full Bath on upper level w/claw foot tub, shower head and curtain frame added, Fenced side/rear yard and OFF STREET PARKING in rear - alley access- Provides 1 space deep enough for an RV or 2 cars end to end and 1 additional space to the left, Mud room off kitchen incl trapdoor access to basement/cellar. Walk up attic a great option for addtl living space if appropriately finished. Maint free vinyl siding!
For sale
$189,900
310 S Mulberry St, Hagerstown, MD 21740
3beds
1,040sqft
Single Family Residence
Built in 1894
3,720 Square Feet Lot
$188,200 Zestimate®
$183/sqft
$-- HOA
What's special
Some replacement windowsLight fixturesWalk up atticNew carpetNew exterior doorsFresh paint and moulding
- 43 days |
- 462 |
- 24 |
Zillow last checked:
Listing updated:
Listed by:
Joan McLernon 301-452-2605,
Real Estate Innovations 301-745-1500
Source: Bright MLS,MLS#: MDWA2034344
Facts & features
Interior
Bedrooms & bathrooms
- Bedrooms: 3
- Bathrooms: 2
- Full bathrooms: 1
- 1/2 bathrooms: 1
- Main level bathrooms: 1
Rooms
- Room types: Living Room, Dining Room, Bedroom 2, Bedroom 3, Kitchen, Basement, Bedroom 1, Bathroom 1, Attic, Half Bath
Bedroom 1
- Features: Built-in Features, Flooring - Carpet
- Level: Upper
Bedroom 2
- Level: Upper
Bedroom 3
- Features: Built-in Features, Balcony Access, Flooring - Carpet
- Level: Upper
Bathroom 1
- Features: Bathroom - Tub Shower, Flooring - Carpet
- Level: Upper
Other
- Features: Attic - Floored, Attic - Walk-Up
- Level: Upper
Basement
- Features: Basement - Unfinished
- Level: Lower
Dining room
- Level: Main
Half bath
- Level: Main
Kitchen
- Features: Flooring - Vinyl, Eat-in Kitchen, Kitchen - Gas Cooking
- Level: Main
Living room
- Level: Main
Mud room
- Level: Main
Heating
- Forced Air, Natural Gas
Cooling
- Ceiling Fan(s), Window Unit(s), Electric
Appliances
- Included: Exhaust Fan, Freezer, Microwave, Oven/Range - Gas, Refrigerator, Washer/Dryer Stacked, Gas Water Heater
- Laundry: Main Level, Mud Room
Features
- Attic, Built-in Features, Ceiling Fan(s), Eat-in Kitchen
- Flooring: Carpet, Hardwood, Vinyl, Wood
- Basement: Dirt Floor,Partial,Concrete,Side Entrance,Unfinished
- Has fireplace: No
Interior area
- Total structure area: 1,392
- Total interior livable area: 1,040 sqft
- Finished area above ground: 1,040
- Finished area below ground: 0
Property
Parking
- Total spaces: 3
- Parking features: Alley Access, Off Street, On Street
- Has uncovered spaces: Yes
Accessibility
- Accessibility features: Other
Features
- Levels: Four
- Stories: 4
- Patio & porch: Porch
- Pool features: None
- Fencing: Chain Link,Back Yard
Lot
- Size: 3,720 Square Feet
- Features: Rear Yard, SideYard(s), Urban
Details
- Additional structures: Above Grade, Below Grade
- Parcel number: 2217015842
- Zoning: RMED
- Special conditions: Standard
Construction
Type & style
- Home type: SingleFamily
- Architectural style: Colonial
- Property subtype: Single Family Residence
Materials
- Vinyl Siding
- Foundation: Stone
- Roof: Shingle
Condition
- Good
- New construction: No
- Year built: 1894
- Major remodel year: 2026
Utilities & green energy
- Sewer: Public Sewer
- Water: Public
- Utilities for property: Cable Available, Electricity Available, Natural Gas Available, Phone Available, Sewer Available, Water Available, Broadband, Cable, DSL, Fiber Optic, Satellite Internet Service
Community & HOA
Community
- Subdivision: Hagerstown
HOA
- Has HOA: No
Location
- Region: Hagerstown
- Municipality: Hagerstown
Financial & listing details
- Price per square foot: $183/sqft
- Tax assessed value: $106,033
- Annual tax amount: $1,948
- Date on market: 6/9/2026
- Listing agreement: Exclusive Right To Sell
- Listing terms: Cash,Conventional,FHA,VA Loan
- Inclusions: Gas Stove, Refrigerator, Chest Freezer, Washer, Dryer, Countertop Microwave
- Ownership: Fee Simple
- Road surface type: Black Top
Estimated market value
$188,200
$179,000 - $198,000
$1,523/mo
Price history
| Date | Event | Price |
|---|---|---|
| 6/9/2026 | Listed for sale | $189,900$183/sqft |
Source:  Bright MLS #MDWA2034344 Report a problem Bright MLS #MDWA2034344 Report a problem | ||
Public tax history
| Year | Property taxes | Tax assessment |
|---|---|---|
| 2025 | $817 -53.3% | $98,800 +8.3% |
| 2024 | $1,748 +9.1% | $91,200 +9.1% |
| 2023 | $1,603 +10% | $83,600 +10% |
| 2022 | $1,457 +0.3% | $76,000 +1.4% |
| 2021 | $1,452 +1.4% | $74,967 +1.4% |
| 2020 | $1,432 +1.4% | $73,933 +1.4% |
| 2019 | $1,412 +2% | $72,900 +2% |
| 2018 | $1,384 +63.1% | $71,467 +2% |
| 2017 | $849 +63.4% | $70,033 +2.1% |
| 2016 | $519 | $68,600 |
| 2015 | $519 | $68,600 |
| 2014 | $519 | $68,600 -1.2% |
| 2013 | -- | $69,400 |
| 2012 | -- | $69,400 |
| 2011 | -- | $69,400 -28.5% |
| 2010 | -- | $97,110 +15.1% |
| 2009 | -- | $84,350 +17.8% |
| 2008 | -- | $71,590 +21.7% |
| 2007 | -- | $58,830 +7.9% |
| 2006 | -- | $54,500 +8.6% |
| 2005 | -- | $50,170 +9.4% |
| 2004 | -- | $45,840 +2.5% |
| 2003 | -- | $44,710 +2.6% |
| 2002 | -- | $43,580 +2.7% |
| 2001 | -- | $42,450 |
Find assessor info on the county website
Monthly payment
Est. payment
Payment breakdown
Explore the cost of this home by adjusting the details. Changes won't be saved.Climate risks
Neighborhood: 21740
Nearby schools
GreatSchools rating
- 5/10Bester Elementary SchoolGrades: PK-5Distance: 0.2 mi
- 7/10E. Russell Hicks Middle SchoolGrades: 6-8Distance: 1.6 mi
- 4/10South Hagerstown High SchoolGrades: 9-12Distance: 1.2 mi
Schools provided by the listing agent
- District: Washington County Public Schools
Source: Bright MLS. This data may not be complete. We recommend contacting the local school district to confirm school assignments for this home.
- $130,0003 bd1 ba1.3k sqft306 S Mulberry St, Hagerstown, MD 21740Sold

- $164,2003 bd1 ba1.2k sqft304 S Mulberry St, Hagerstown, MD 21740Off Market
- $206,3003 bd3 ba1.3k sqft312 S Mulberry St, Hagerstown, MD 21740Off Market
- $147,4003 bd1 ba1.3k sqft302 S Mulberry St, Hagerstown, MD 21740Off Market

- $150,6003 bd1 ba1.3k sqft300 S Mulberry St, Hagerstown, MD 21740Off Market
- $157,100-- bd2 ba1.7k sqft316 S Mulberry St, Hagerstown, MD 21740Off Market
- $113,000-- bd1 ba1.2k sqft262 S Mulberry St, Hagerstown, MD 21740Off Market
- $125,100-- bd1 ba1.2k sqft260 S Mulberry St, Hagerstown, MD 21740Off Market
A local agent can set up tours, give advice and negotiate with sellers.
Similar homes
- $200,0003 bd2 ba1k sqft611 Washington Ave, Hagerstown, MD 21740For Sale

 MLS ID #MDWA2037518, Keri Shull, EXP Realty, LLC. Bright MLS
 - $179,9953 bd2 ba1.1k sqft212 N Mulberry St, Hagerstown, MD 21740For Sale
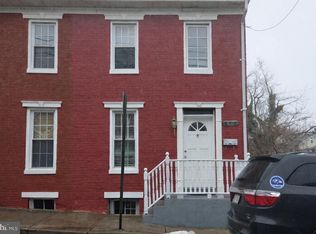 MLS ID #MDWA2034322, Megan Pantalena Icenhour, Keller Williams Realty Advantage. Bright MLS
 - $210,0003 bd2 ba878 sqft827 Chestnut St, Hagerstown, MD 21740For Sale
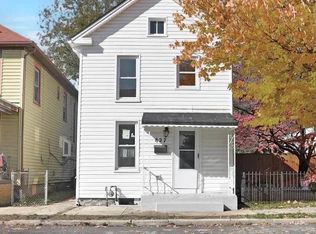 MLS ID #MDWA2037918, Brad Nesbitt, EXP Realty, LLC. Bright MLS
 - $186,5762 bd1 ba1k sqft719 S Potomac St, Hagerstown, MD 21740Auction
 MLS ID #MDWA2037948, Dana Rowell, RealHome Services and Solutions, Inc.. Bright MLS
 - $230,0003 bd2 ba1.4k sqft127 E Antietam St, Hagerstown, MD 21740For SaleMLS ID #MDWA2037080, Yahaira Diaz, EXP Realty, LLC. Bright MLS
- $195,0003 bd1 ba1.5k sqft622 W Washington St, Hagerstown, MD 21740For SaleMLS ID #MDWA2037364, Alice Thornton, EXP Realty, LLC. Bright MLS
- $195,0003 bd2 ba1.1k sqft337 N Locust St, Hagerstown, MD 21740For SaleMLS ID #MDWA2035570, Jose Salvador Rivera Jr, RE/MAX Excellence Realty. Bright MLS
- $189,9003 bd2 ba1.4k sqft40 Fairground Ave, Hagerstown, MD 21740For SaleMLS ID #MDWA2036682, Rob Krop, Keller Williams Realty Centre. Bright MLS
- $160,0003 bd2 ba1k sqft249 Summit Ave, Hagerstown, MD 21740For SaleMLS ID #MDWA2038006, Carolyn Young, Samson Properties. Bright MLS
- $179,9953 bd1 ba1.3k sqft709 S Potomac St, Hagerstown, MD 21740For SaleMLS ID #MDWA2034328, Megan Pantalena Icenhour, Keller Williams Realty Advantage. Bright MLS
- $199,0003 bd2 ba1.2k sqft117 McComas St, Hagerstown, MD 21740For SaleMLS ID #MDWA2037858, Rita Bradley, Samson Properties. Bright MLS
- $164,9003 bd1 ba1.1k sqft15 E Lee St, Hagerstown, MD 21740For SaleMLS ID #MDWA2034462, Alice Guy, Real Estate Innovations. Bright MLS
- $155,0003 bd2 ba1.2k sqft20 S Locust St, Hagerstown, MD 21740For SaleMLS ID #MDWA2034760, Heather R Nahr, RE/MAX Plus. Bright MLS
- $184,9003 bd1 ba1.3k sqft545 N Mulberry St, Hagerstown, MD 21740For SaleMLS ID #MDWA2035058, Miranda Padre, ExecuHome Realty. Bright MLS
- $225,0003 bd2 ba1.3k sqft15 Fairground Ave, Hagerstown, MD 21740For SaleMLS ID #MDWA2038064, Tracy Markham, Charis Realty Group. Bright MLS
- $200,0003 bd1 ba1.2k sqft223 Summer St, Hagerstown, MD 21740For SaleMLS ID #MDWA2034182, Roberto Gonzalez, RG Realty, Inc.. Bright MLS
- $159,9003 bd1 ba1.4k sqft903 W Washington St, Hagerstown, MD 21740For SaleMLS ID #MDWA2038306, Debbie Gill, Long & Foster Real Estate, Inc.. Bright MLS
- $200,0002 bd1 ba1.1k sqft132 Randolph Ave, Hagerstown, MD 21740For SaleMLS ID #MDWA2034190, Roberto Gonzalez, RG Realty, Inc.. Bright MLS
- $149,9002 bd1 ba972 sqft148 N Cannon Ave, Hagerstown, MD 21740For SaleMLS ID #MDWA2038610, Preston Fouke, Real Estate Innovations. Bright MLS
- $215,0003 bd2 ba1.2k sqft33 Westside Ave, Hagerstown, MD 21740For SaleMLS ID #MDWA2035094, Ed Baldyga, Real Estate Innovations. Bright MLS
