Charming historic single family home situated on beautiful .31 acres which has been certified as wildlife sanctuary. Over 2600 square feet on 2 levels and Desirably located in historic Purcellville just minutes to Downtown, shopping, dining, library, sports fields and more! This beautiful home combines the feel of old town historic living with modern touches. Main level boasts 2 bedrooms with 3rd bedroom in upper level. Recent updates include Roof replaced 2019, windows updated in recent years, New central HVAC, New Water Heater, New Backyard Fence and Tesla Home Charger. Hardwood flooring cover entire 2 levels of home. Cozy living room features stone fireplace and adjacent to dining room. The updated kitchen is light and bright with updated Stainless Steel appliances and overlooking the large family room. Enjoy relaxing on the adjacent 3 season sun room, bathed in sunlight and looking into the stunning private backyard gardens. Upper level is quite a treat, a private retreat with vaulted ceilings, historic details, large rec room space and bedroom, as well as huge closet/office with built ins. The possibilities for these rooms uses are endless! Wonderfully maintained home in serene, charming location, walking distance to the Elementary school. Don't miss out on this amazing piece of history!
Sold for $660,000
$660,000
310 S Orchard Dr, Purcellville, VA 20132
3beds
2,662sqft
Single Family Residence
Built in 1939
0.31 Acres Lot
$699,200 Zestimate®
$248/sqft
$3,169 Estimated rent
Home value
$699,200
$657,000 - $741,000
$3,169/mo
Zestimate® history
Owner options
List your home for rent
$3,169/mo
Rent Zestimate®
Find your next renter with Zillow Rental Manager. Plus, with online applications, you can quickly screen prospective tenants – for free.
$3,169/mo
Rent Zestimate®
Refinance and save
$4,069/mo
Est. payment
Refinancing to a lower rate could help reduce your monthly payments and save thousands over the life of the loan.
$4,069/mo
Est. payment
Explore your selling options
Work with a Zillow partner agent
Leverage their expertise and Zillow's premium Showcase listings to get your home seen by more buyers.
Get startedList with your own agent
Get your home in front of millions of buyers by listing it on Zillow.
Learn how to do itSell it yourself
Take full control of how buyers see your home on Zillow by listing For Sale by Owner (FSBO).
List your homeWhat's special
Historic detailsStone fireplaceLarge rec room spaceLarge family roomNew backyard fencePrivate backyard gardensVaulted ceilings
Zillow last checked:
Listing updated:
Listed by:
Rheema Ziadeh 703-200-1135,
Redfin Corporation
Bought with:
NON MEMBER, 0225194075
Non Subscribing Office
Source: Bright MLS,MLS#: VALO2087038
Facts & features
Interior
Bedrooms & bathrooms
- Bedrooms: 3
- Bathrooms: 2
- Full bathrooms: 2
- Main level bathrooms: 1
- Main level bedrooms: 2
Basement
- Area: 0
Heating
- Heat Pump, Electric
Cooling
- Heat Pump, Electric
Appliances
- Included: Microwave, Dryer, Washer, Cooktop, Dishwasher, Disposal, Refrigerator, Water Heater
Features
- Attic, Built-in Features, Combination Dining/Living, Family Room Off Kitchen
- Flooring: Hardwood
- Basement: Other,Unfinished
- Number of fireplaces: 1
Interior area
- Total structure area: 2,662
- Total interior livable area: 2,662 sqft
- Finished area above ground: 2,662
- Finished area below ground: 0
Property
Parking
- Parking features: Driveway
- Has uncovered spaces: Yes
Accessibility
- Accessibility features: None
Features
- Levels: Two and One Half
- Stories: 2.5
- Exterior features: Other
- Pool features: None
Lot
- Size: 0.31 Acres
- Features: Premium
Details
- Additional structures: Above Grade, Below Grade
- Parcel number: 488262522000
- Zoning: PV:R2
- Special conditions: Standard
Construction
Type & style
- Home type: SingleFamily
- Architectural style: Cape Cod
- Property subtype: Single Family Residence
Materials
- Combination, Vinyl Siding
- Foundation: Other
- Roof: Architectural Shingle
Condition
- Very Good,Excellent
- New construction: No
- Year built: 1939
Utilities & green energy
- Sewer: Public Sewer
- Water: Public
- Utilities for property: Broadband
Community & HOA
Community
- Subdivision: Dillon
HOA
- Has HOA: No
Location
- Region: Purcellville
Financial & listing details
- Price per square foot: $248/sqft
- Tax assessed value: $618,750
- Annual tax amount: $6,806
- Date on market: 2/21/2025
- Listing agreement: Exclusive Right To Sell
- Ownership: Fee Simple
Price history
| Date | Event | Price |
|---|---|---|
| 3/11/2025 | Sold | $660,000-2.2%$248/sqft |
Source:  Bright MLS #VALO2087038 Report a problem Bright MLS #VALO2087038 Report a problem | ||
| 3/3/2025 | Pending sale | $675,000$254/sqft |
Source: Bright MLS #VALO2087038 Report a problem | ||
| 3/2/2025 | Price change | $675,000-2.2%$254/sqft |
Source: Bright MLS #VALO2087038 Report a problem | ||
| 2/21/2025 | Listed for sale | $690,000+31.4%$259/sqft |
Source: Bright MLS #VALO2087038 Report a problem | ||
| 11/30/2023 | Listing removed | -- |
Source: Bright MLS #VALO2002614 Report a problem | ||
| 11/29/2021 | Sold | $525,000-2.6%$197/sqft |
Source: Bright MLS #VALO2002614 Report a problem | ||
| 11/19/2021 | Pending sale | $538,800$202/sqft |
Source: Bright MLS #VALO2002614 Report a problem | ||
| 10/24/2021 | Contingent | $538,800$202/sqft |
Source: Bright MLS #VALO2002614 Report a problem | ||
| 10/15/2021 | Listed for sale | $538,800+0.7%$202/sqft |
Source: Bright MLS #VALO2002614 Report a problem | ||
| 9/3/2021 | Listing removed | -- |
Source: Owner Report a problem | ||
| 8/10/2021 | Contingent | $535,000$201/sqft |
Source: Bright MLS #VALO2002614 Report a problem | ||
| 7/22/2021 | Price change | $535,000-2.7%$201/sqft |
Source: Bright MLS #VALO2002614 Report a problem | ||
| 7/10/2021 | Price change | $549,900-8.2%$207/sqft |
Source: Bright MLS #VALO2002614 Report a problem | ||
| 7/3/2021 | Listed for sale | $599,000+93.2%$225/sqft |
Source: Owner Report a problem | ||
| 12/16/2014 | Sold | $310,000-5.8%$116/sqft |
Source: Public Record Report a problem | ||
| 10/29/2014 | Pending sale | $329,000$124/sqft |
Source: Washington Fine Properties, LLC #LO8491639 Report a problem | ||
| 10/29/2014 | Listed for sale | $329,000$124/sqft |
Source: Washington Fine Properties, LLC #LO8491639 Report a problem | ||
Public tax history
| Year | Property taxes | Tax assessment |
|---|---|---|
| 2025 | $5,125 -7.5% | $613,730 -0.8% |
| 2024 | $5,538 +8% | $618,750 +5.6% |
| 2023 | $5,127 +4.1% | $585,930 +9.5% |
| 2022 | $4,924 +19.2% | $535,210 +27% |
| 2021 | $4,130 -6.4% | $421,380 -1.1% |
| 2020 | $4,410 -19.5% | $426,100 +7.9% |
| 2019 | $5,475 +454.8% | $394,770 +1.8% |
| 2018 | $987 -76.6% | $387,830 +3.2% |
| 2017 | $4,227 +7.4% | $375,690 +4.5% |
| 2016 | $3,936 | $359,380 +68.5% |
| 2015 | $3,936 +17% | $213,220 +27.2% |
| 2014 | $3,364 | $167,630 +21.1% |
| 2001 | -- | $138,400 |
Find assessor info on the county website
Neighborhood: 20132
Nearby homes
- $663,2004 bd3 ba2.1k sqft320 S Orchard Dr, Purcellville, VA 20132Off Market
- $2,800-- bd-- ba-- sqft320 S Orchard Dr, Purcellville, VA 20132Off Market
- $636,2003 bd1 ba1.5k sqft300 S Orchard Dr, Purcellville, VA 20132Off Market
- $545,0003 bd2 ba1.1k sqft311 S Orchard Dr, Purcellville, VA 20132Sold
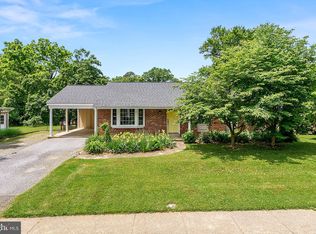
- $569,3003 bd2 ba1.3k sqft330 S Orchard Dr, Purcellville, VA 20132Off Market
- $581,0003 bd1 ba1.3k sqft330 S Orchard Dr, Purcellville, VA 20132Off Market
- $615,800-- bd3 ba1.3k sqft321 S Orchard Dr, Purcellville, VA 20132Off Market
- $537,4003 bd2 ba1.5k sqft320 W J St, Purcellville, VA 20132Off Market
Nearby schools
GreatSchools rating
- 10/10Emerick Elementary SchoolGrades: PK-5Distance: 0.3 mi
- 9/10Blue Ridge Middle SchoolGrades: 6-8Distance: 0.7 mi
- 10/10Loudoun Valley High SchoolGrades: 9-12Distance: 1 mi
Schools provided by the listing agent
- District: Loudoun County Public Schools
Source: Bright MLS. This data may not be complete. We recommend contacting the local school district to confirm school assignments for this home.
Get a cash offer in 3 minutes
Find out how much your home could sell for in as little as 3 minutes with a no-obligation cash offer.
Estimated market value
$699,200
Get a cash offer in 3 minutes
Find out how much your home could sell for in as little as 3 minutes with a no-obligation cash offer.
Estimated market value
$699,200
- Virginia
- Loudoun County
- Purcellville
- 20132
- 310 S Orchard Dr
Nearby cities
Nearby zip codes
Other Purcellville Topics
