Own a piece of Sarasota history, the sought-after Frederickson Home - a 1939 bungalow in Laurel Park. Meticulously and completely restored in 2022 to preserve its historic charm while incorporating modern luxury. Originally hand-built from old Florida pine by master craftsmen, this historically designated home underwent an extensive renovation, including a new foundation, plumbing, electrical wiring, HVAC, and roof. The original windows were fully restored by artisans from Wood Window Makeover – School of Window Craft. The main house features two bedrooms, two bathrooms, a family room, and a sunroom, with the primary suite offering an en suite bath. A professionally designed eat-in kitchen, screened back porch, and water softener system add to the home’s functionality and style. Enhancing the property is a newly constructed detached twostory accessory dwelling, completed in 2023. Built to hurricane-rated standards, it includes a climate-controlled two-car garage with epoxy floors, an EV charger, a home gym, a workshop, and ample storage. The second-floor one-bedroom, one-bath apartment with a full kitchen and walk-in closet is perfect for guests, a home office, or rental income. Thoughtful details, such as windows trimmed with historic salvaged pine, ensure the addition seamlessly blends with the original home. Located outside the flood zone, this private retreat is secured by a gated six-foot privacy fence and features a secluded yard and patio. Just blocks from downtown Sarasota, enjoy easy access to top restaurants, the Farmers Market, Selby Gardens, Payne Park, and the Legacy Trail. This is a rare opportunity to own a historically designated home, beautifully restored for modern living.
Sold for $1,375,000
$1,375,000
310 S OSPREY AVENUE, SARASOTA, FL 34236
3beds
1,842sqft
Single Family Residence
Built in 1939
6,275 Square Feet Lot
$1,360,100 Zestimate®
$746/sqft
$6,483 Estimated rent
Home value
$1,360,100
$1.24M - $1.50M
$6,483/mo
Zestimate® history
Owner options
List your home for rent
$6,483/mo
Rent Zestimate®
Find your next renter with Zillow Rental Manager. Plus, with online applications, you can quickly screen prospective tenants – for free.
$6,483/mo
Rent Zestimate®
Refinance and save
$8,916/mo
Est. payment
Refinancing to a lower rate could help reduce your monthly payments and save thousands over the life of the loan.
$8,916/mo
Est. payment
Explore your selling options
Work with a Zillow partner agent
Leverage their expertise and Zillow's premium Showcase listings to get your home seen by more buyers.
Get startedList with your own agent
Get your home in front of millions of buyers by listing it on Zillow.
Learn how to do itSell it yourself
Take full control of how buyers see your home on Zillow by listing For Sale by Owner (FSBO).
List your homeWhat's special
Two bedroomsFamily roomTwo bathroomsAmple storageWater softener systemSecluded yard and patioEv charger
Zillow last checked:
Listing updated:
Listed by:
Ryan Ackerman, PA 305-205-7700,
COLDWELL BANKER REALTY 941-383-6411
Bought with:
Kim Ogilvie, 0412475
MICHAEL SAUNDERS & COMPANY
Source: Stellar MLS,MLS#: A4671855 Originating MLS: Sarasota - Manatee
Originating MLS: Sarasota - Manatee
Facts & features
Interior
Bedrooms & bathrooms
- Bedrooms: 3
- Bathrooms: 3
- Full bathrooms: 3
Rooms
- Room types: Florida Room, Garage Apartment, Utility Room
Primary bedroom
- Features: Built-in Closet
- Level: First
- Area: 165 Square Feet
- Dimensions: 16.5x10
Bedroom 2
- Features: Built-in Closet
- Level: First
- Area: 144 Square Feet
- Dimensions: 12x12
Bedroom 3
- Features: Walk-In Closet(s)
- Level: Second
- Area: 110 Square Feet
- Dimensions: 10x11
Primary bathroom
- Level: First
- Area: 60 Square Feet
- Dimensions: 6x10
Dining room
- Level: Second
- Area: 90 Square Feet
- Dimensions: 10x9
Family room
- Level: Second
- Area: 240 Square Feet
- Dimensions: 15x16
Florida room
- Level: First
- Area: 136 Square Feet
- Dimensions: 17x8
Kitchen
- Level: First
- Area: 135 Square Feet
- Dimensions: 15x9
Kitchen
- Features: Built-In Shelving
- Level: Second
- Area: 120 Square Feet
- Dimensions: 10x12
Living room
- Level: First
- Area: 224 Square Feet
- Dimensions: 16x14
Heating
- Central, Electric, Natural Gas
Cooling
- Central Air
Appliances
- Included: Dishwasher, Dryer, Gas Water Heater, Range, Range Hood, Refrigerator, Washer, Water Softener
- Laundry: Electric Dryer Hookup, Inside, Washer Hookup
Features
- Built-in Features, Ceiling Fan(s), Eating Space In Kitchen, Primary Bedroom Main Floor, Solid Surface Counters, Solid Wood Cabinets, Stone Counters, Thermostat, Walk-In Closet(s)
- Flooring: Tile, Hardwood
- Windows: Storm Window(s), Wood Frames
- Has fireplace: No
Interior area
- Total structure area: 3,008
- Total interior livable area: 1,842 sqft
Property
Parking
- Total spaces: 2
- Parking features: Driveway, Electric Vehicle Charging Station(s), Garage Door Opener, Garage Faces Side, Ground Level, Open, Oversized, Workshop in Garage
- Attached garage spaces: 2
- Has uncovered spaces: Yes
Features
- Levels: One
- Stories: 1
- Patio & porch: Covered, Deck, Enclosed, Front Porch, Patio, Porch, Rear Porch, Screened
- Exterior features: Courtyard, Lighting, Other, Private Mailbox, Sidewalk
- Fencing: Fenced,Wood
- Has view: Yes
- View description: Garden, Trees/Woods
Lot
- Size: 6,275 Square Feet
- Dimensions: 50 x 125 x 50 x 125
- Features: Cleared, Historic District, City Lot, Landscaped, Near Public Transit, Oversized Lot, Sidewalk
- Residential vegetation: Fruit Trees, Mature Landscaping, Trees/Landscaped
Details
- Additional structures: Residence, Guest House
- Parcel number: 2027100006
- Zoning: RSM9
- Special conditions: None
Construction
Type & style
- Home type: SingleFamily
- Architectural style: Bungalow,Cottage,Courtyard,Custom,Historical
- Property subtype: Single Family Residence
Materials
- Block, Other, Wood Frame, Wood Siding
- Foundation: Block, Crawlspace, Pillar/Post/Pier
- Roof: Metal
Condition
- New construction: No
- Year built: 1939
Utilities & green energy
- Sewer: Public Sewer
- Water: Public
- Utilities for property: BB/HS Internet Available, Cable Available, Electricity Connected, Natural Gas Connected, Public, Sewer Connected, Water Connected
Community & HOA
Community
- Security: Security Fencing/Lighting/Alarms, Security Gate
- Pet fee: $0 monthly
- Subdivision: LAUREL PARK
HOA
- Has HOA: No
Location
- Region: Sarasota
Financial & listing details
- Price per square foot: $746/sqft
- Annual tax amount: $9,329
- Date on market: 11/13/2025
- Cumulative days on market: 45 days
- Listing terms: Cash,Conventional
- Ownership: Fee Simple
- Total actual rent: 0
- Electric utility on property: Yes
- Road surface type: Paved
Price history
| Date | Event | Price |
|---|---|---|
| 2/11/2026 | Sold | $1,375,000-5.1%$746/sqft |
Source:  Stellar MLS #A4671855 Report a problem Stellar MLS #A4671855 Report a problem | ||
| 12/30/2025 | Pending sale | $1,449,000$787/sqft |
Source: Stellar MLS #A4671855 Report a problem | ||
| 11/13/2025 | Listed for sale | $1,449,000-6.5%$787/sqft |
Source: Stellar MLS #A4671855 Report a problem | ||
| 8/15/2025 | Listing removed | $1,550,000$841/sqft |
Source: Stellar MLS #A4639594 Report a problem | ||
| 4/16/2025 | Price change | $1,550,000-8%$841/sqft |
Source: Stellar MLS #A4639594 Report a problem | ||
| 3/5/2025 | Listed for sale | $1,685,000$915/sqft |
Source: Stellar MLS #A4639594 Report a problem | ||
| 3/11/2018 | Listing removed | $1,500$1/sqft |
Source: RE/MAX Alliance Group Report a problem | ||
| 1/14/2018 | Listed for rent | $1,500$1/sqft |
Source: RE/MAX Alliance Group Report a problem | ||
Public tax history
Tax history is unavailable.
Neighborhood: Laurel Park
Nearby homes
- $971,0002 bd2 ba1.1k sqft300 S Osprey Ave, Sarasota, FL 34236Off Market
- $--2 bd1 ba572 sqft1766 Morrill St, Sarasota, FL 34236Off Market

- $1,8501 bd1 ba650 sqft1771 Morrill St #A, Sarasota, FL 34236For Rent
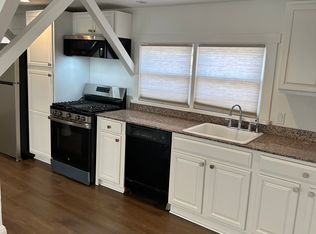
- $--1 bd1 ba600 sqft1771 Morrill St, Sarasota, FL 34236Off Market
- $---- bd1 ba395 sqft404 S Osprey Ave APT A, Sarasota, FL 34236Off Market
- $---- bd1 ba380 sqft404 S Osprey Ave #D, Sarasota, FL 34236Off Market
- $--1 bd1 ba600 sqft404 S Osprey Ave APT 8, Sarasota, FL 34236Off Market
- $--1 bd1 ba800 sqft404 S Osprey Ave #C, Sarasota, FL 34236Off Market
Nearby schools
GreatSchools rating
- 10/10Southside Elementary SchoolGrades: K-5Distance: 1.7 mi
- 5/10Booker Middle SchoolGrades: 6-8Distance: 2.4 mi
- 5/10Sarasota High SchoolGrades: 9-12Distance: 0.8 mi
Schools provided by the listing agent
- Elementary: Southside Elementary
- Middle: Booker Middle
- High: Sarasota High
Source: Stellar MLS. This data may not be complete. We recommend contacting the local school district to confirm school assignments for this home.
Get a cash offer in 3 minutes
Find out how much your home could sell for in as little as 3 minutes with a no-obligation cash offer.
Estimated market value
$1,360,100
Get a cash offer in 3 minutes
Find out how much your home could sell for in as little as 3 minutes with a no-obligation cash offer.
Estimated market value
$1,360,100
- Florida
- Sarasota County
- Sarasota
- 34236
- Laurel Park
- 310 S OSPREY AVENUE
Nearby cities
Nearby neighborhoods
Nearby zip codes
Other Sarasota Topics
