Welcome home to this 4 bedroom, 2.5 bath split level in Four Seasons Development of Aurora! The upper level features 4 bedrooms with a huge hallway closet that's large enough to put in a washer and dryer. The Basement is a split level which is a rare find. The Basement also includes a Recreation Room and Laundry/Utility room. Recent improvements include the Roof (2017) Hot Water Tank (2019) New carpet in the family room (2020), and waterproofing (2020). The Living Room features a large picture window and opens directly into the formal Dining Room. The Eat-In Kitchen has sliding glass doors with access to the backyard, cabinetry and a built-in pantry. The Family Room features a gas fireplace, glass doors leading out to a patio and a conveniently located adjacent half Bath. Perfect location which means walking distance to the community's amenities which include a lake for swimming and fishing, walking trails, playground, basketball, and volleyball courts, shelter house with grills and so much more! Location is also nearby to local shopping, restaurants, library, churches and access to major commuting highways. One year HSA Warranty Included.
Closed
$285,000
310 S Park Dr, Aurora, OH 44202
4beds
2,488sqft
Single Family Residence
Built in 1968
0.35 Acres Lot
$367,100 Zestimate®
$115/sqft
$3,092 Estimated rent
Home value
$367,100
$345,000 - $389,000
$3,092/mo
Zestimate® history
Owner options
List your home for rent
$3,092/mo
Rent Zestimate®
Find your next renter with Zillow Rental Manager. Plus, with online applications, you can quickly screen prospective tenants – for free.
$3,092/mo
Rent Zestimate®
Refinance and save
$2,031/mo
Est. payment
Refinancing to a lower rate could help reduce your monthly payments and save thousands over the life of the loan.
$2,031/mo
Est. payment
Explore your selling options
Work with a Zillow partner agent
Leverage their expertise and Zillow's premium Showcase listings to get your home seen by more buyers.
Get startedList with your own agent
Get your home in front of millions of buyers by listing it on Zillow.
Learn how to do itSell it yourself
Take full control of how buyers see your home on Zillow by listing For Sale by Owner (FSBO).
List your homeWhat's special
Built-in pantryWalking trailsNew carpetRecreation roomHuge hallway closetHot water tankEat-in kitchen
Zillow last checked:
Listing updated:
Listed by:
Amy R Turos (330)527-3000markbrady@realtor.com,
MB Realty Group
Bought with:
Lawrence A Salvatore, 2005004261
Century 21 Homestar
Source: MLS Now,MLS#: 4493086 Originating MLS: Akron Cleveland Association of REALTORS
Originating MLS: Akron Cleveland Association of REALTORSFacts & features
Interior
Bedrooms & bathrooms
- Bedrooms: 4
- Bathrooms: 3
- Full bathrooms: 2
- 1/2 bathrooms: 1
- Main level bathrooms: 1
Primary bedroom
- Description: Flooring: Carpet
- Level: Second
- Dimensions: 13.00 x 12.00
Bedroom
- Description: Flooring: Carpet
- Level: Second
- Dimensions: 12.00 x 10.00
Bedroom
- Description: Flooring: Carpet
- Level: Second
- Dimensions: 10.00 x 10.00
Bedroom
- Description: Flooring: Carpet
- Level: Second
- Dimensions: 11.00 x 10.00
Dining room
- Description: Flooring: Carpet
- Level: First
- Dimensions: 11.00 x 11.00
Kitchen
- Description: Flooring: Ceramic Tile
- Level: First
- Dimensions: 16.00 x 10.00
Living room
- Description: Flooring: Carpet
- Level: First
- Dimensions: 20.00 x 14.00
Media room
- Description: Flooring: Carpet
- Features: Fireplace
- Level: Lower
- Dimensions: 20.00 x 14.00
Other
- Level: Basement
- Dimensions: 10.00 x 9.00
Recreation
- Level: Basement
- Dimensions: 24.00 x 13.00
Heating
- Baseboard, Electric
Cooling
- Central Air
Appliances
- Included: Dishwasher, Microwave, Refrigerator
Features
- Basement: Full
- Number of fireplaces: 1
Interior area
- Total structure area: 2,488
- Total interior livable area: 2,488 sqft
- Finished area above ground: 1,608
- Finished area below ground: 880
Property
Parking
- Total spaces: 1
- Parking features: Built In, Paved
- Garage spaces: 1
Features
- Levels: Two
- Stories: 2
- Patio & porch: Deck, Patio
Lot
- Size: 0.35 Acres
Details
- Parcel number: 030193000064000
Construction
Type & style
- Home type: SingleFamily
- Architectural style: Colonial
- Property subtype: Single Family Residence
Materials
- Vinyl Siding
- Roof: Asphalt,Fiberglass
Condition
- Year built: 1968
Utilities & green energy
- Water: Public, Private
Community & HOA
Community
- Features: Lake, Park
- Subdivision: Greenbriar
HOA
- Has HOA: Yes
- Services included: None
- HOA fee: $200 semi-annually
- HOA name: South Park Dr.
Location
- Region: Aurora
Financial & listing details
- Price per square foot: $115/sqft
- Tax assessed value: $277,500
- Annual tax amount: $3,955
- Date on market: 9/27/2023
- Cumulative days on market: 80 days
- Listing terms: Cash,Conventional,FHA
Price history
| Date | Event | Price |
|---|---|---|
| 12/15/2023 | Pending sale | $310,000+8.8%$125/sqft |
Source:  MLS Now #4493086 Report a problem MLS Now #4493086 Report a problem | ||
| 12/14/2023 | Sold | $285,000-8.1%$115/sqft |
Source: MLS Now #4493086 Report a problem | ||
| 11/13/2023 | Contingent | $310,000$125/sqft |
Source: MLS Now #4493086 Report a problem | ||
| 10/31/2023 | Price change | $310,000-4.6%$125/sqft |
Source: MLS Now #4493086 Report a problem | ||
| 9/27/2023 | Listed for sale | $325,000+28%$131/sqft |
Source: MLS Now #4493086 Report a problem | ||
| 5/4/2020 | Sold | $254,000-4.1%$102/sqft |
Source:  MLS Now #4167817 Report a problem MLS Now #4167817 Report a problem | ||
| 3/4/2020 | Price change | $264,900-3.6%$106/sqft |
Source: Howard Hanna - Chagrin Falls #4167817 Report a problem | ||
| 2/14/2020 | Listed for sale | $274,900$110/sqft |
Source: Howard Hanna #4167817 Report a problem | ||
Public tax history
| Year | Property taxes | Tax assessment |
|---|---|---|
| 2025 | $4,420 +1.8% | $97,130 |
| 2024 | $4,342 -0.6% | $97,130 +22.1% |
| 2023 | $4,368 +10.4% | $79,560 |
| 2022 | $3,956 -0.6% | $79,560 |
| 2021 | $3,978 +11.9% | $79,560 +19.8% |
| 2020 | $3,556 -0.8% | $66,400 |
| 2019 | $3,585 +5.1% | $66,400 +15.6% |
| 2018 | $3,411 | $57,440 |
| 2017 | $3,411 +11% | $57,440 |
| 2016 | $3,074 -2.8% | $57,440 |
| 2015 | $3,161 +0.1% | $57,440 +2.2% |
| 2014 | $3,157 +0.6% | $56,220 |
| 2013 | $3,137 +0.3% | $56,220 |
| 2012 | $3,127 +5.2% | $56,220 -6.8% |
| 2011 | $2,973 -1.2% | $60,310 |
| 2010 | $3,009 +1.6% | $60,310 |
| 2009 | $2,962 | $60,310 |
| 2008 | $2,962 +14% | $60,310 |
| 2005 | $2,598 +1.9% | -- |
| 2004 | $2,550 +2.4% | -- |
| 2003 | $2,491 +11.4% | -- |
| 2002 | $2,236 -52.5% | -- |
| 2001 | $4,702 +0.5% | -- |
| 2000 | $4,680 +10.4% | -- |
| 1999 | $4,239 | -- |
Find assessor info on the county website
Neighborhood: 44202
Nearby homes
- $373,2003 bd2 ba2k sqft300 S Park Dr, Aurora, OH 44202Off Market
- $421,4004 bd2 ba2.4k sqft320 S Park Dr, Aurora, OH 44202Off Market
- $403,6004 bd2 ba2.4k sqft330 S Park Dr, Aurora, OH 44202Off Market
- $435,0003 bd2 ba1.7k sqft294 S Park Dr, Aurora, OH 44202Sold
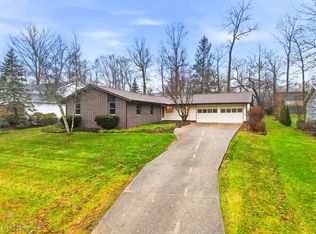
- $359,6004 bd2 ba2k sqft153 N Park Dr, Aurora, OH 44202Off Market
- $366,2003 bd1 ba1.7k sqft143 N Park Dr, Aurora, OH 44202Off Market
- $439,3004 bd2 ba3.1k sqft159 N Park Dr, Aurora, OH 44202Off Market
- $100-- bd-- ba-- sqftS Park Dr, Aurora, OH 44202Off Market
Nearby schools
GreatSchools rating
- NAMiller Elementary SchoolGrades: PK-KDistance: 0.5 mi
- 9/10Harmon Middle SchoolGrades: 6-8Distance: 1.3 mi
- 9/10Aurora High SchoolGrades: 9-12Distance: 1.2 mi
Schools provided by the listing agent
- District: Aurora CSD - 6701
Source: MLS Now. This data may not be complete. We recommend contacting the local school district to confirm school assignments for this home.
Get a cash offer in 3 minutes
Find out how much your home could sell for in as little as 3 minutes with a no-obligation cash offer.
Estimated market value
$367,100
Get a cash offer in 3 minutes
Find out how much your home could sell for in as little as 3 minutes with a no-obligation cash offer.
Estimated market value
$367,100
- Ohio
- Portage County
- Aurora
- 44202
- 310 S Park Dr
Nearby cities
Nearby zip codes
Other Aurora Topics
