Skip main navigation
Sold
  • Price Unknown

    310 S Pearl St, Paola, KS 66071

    5beds
    4,201sqft
    Single Family Residence
    Built in 1990
    10,414 Square Feet Lot
    $527,300 Zestimate®
    $--/sqft
    $3,137 Estimated rent

    Home value

    $527,300

    $274,000 - $1.01M

    $3,137/mo

    Zestimate® history
    Loading
    Loading...

    Owner options

    List your home for rent

    $3,137/mo

    Rent Zestimate®

    Find your next renter with Zillow Rental Manager. Plus, with online applications, you can quickly screen prospective tenants – for free.

    Learn more

    $3,137/mo

    Rent Zestimate®

    Refinance and save

    Refinancing to a lower rate could help reduce your monthly payments and save thousands over the life of the loan.

    See today's rates

    Explore your selling options

    Work with a Zillow partner agent

    Leverage their expertise and Zillow's premium Showcase listings to get your home seen by more buyers.

    Get started

    List with your own agent

    Get your home in front of millions of buyers by listing it on Zillow.

    Learn how to do it

    Sell it yourself

    Take full control of how buyers see your home on Zillow by listing For Sale by Owner (FSBO).

    List your home

    What's special

    Historic charmCozy sitting areaBay windowPrimary suiteNew carpetFresh paintStately columns
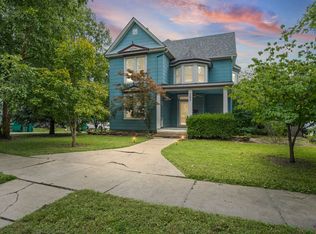
    Step into a timeless masterpiece in historic downtown Paola—this majestic 3-story home blends historic charm with modern luxury! Completely rebuilt in the 1990's, it offers the elegance of a century-old estate without the worries of age. Inside, you'll find breathtaking craftsmanship—extensive crown molding, stately columns, and gleaming hardwoods throughout. The dream kitchen is a showstopper, boasting custom cabinets, granite counters, stainless appliances, and elegant decorative ceiling. A huge laundry/mudroom and a 2nd back staircase make daily living a breeze. Upstairs, the primary suite is a retreat, featuring a cozy sitting area with a bay window & fireplace! The spa-like bath stuns with a steam shower, clawfoot tub, and chandelier. The third floor offers a multi-purpose room with a wet bar—perfect for entertaining! Outside, the stucco exterior, detailed crown molding, and a wrap-around front porch create an unforgettable first impression. Sitting on a large double corner lot, with an oversized 2-car garage, there’s plenty of space inside and out! With new carpet, fresh paint, new HVAC and deck, this home is ready to impress! SELLERS ARE REPLACING ROOF AND MAKING EXTERIOR STUCCO REPAIRS!!!

    Zillow last checked:

    Listing updated:

    Listed by:

    Janine Korgie 913-484-2827,

    ReeceNichols - Overland Park

    Bought with:

    Karim Majed, 00251216

    Keller Williams Realty Partners Inc.

    Source: Heartland MLS as distributed by MLS GRID,MLS#: 2534831MLS Logo

    Facts & features

    Interior

    Bedrooms & bathrooms
    • Bedrooms: 5
    • Bathrooms: 4
    • Full bathrooms: 3
    • 1/2 bathrooms: 1
    Primary bedroom
    • Features: Fireplace, Walk-In Closet(s)
    • Level: Second
    • Area: 440 Square Feet
    • Dimensions: 22 x 20
    Bedroom 2
    • Features: Carpet, Ceiling Fan(s)
    • Level: Second
    • Area: 143 Square Feet
    • Dimensions: 13 x 11
    Bedroom 3
    • Features: Carpet, Ceiling Fan(s)
    • Level: Second
    • Area: 154 Square Feet
    • Dimensions: 14 x 11
    Bedroom 4
    • Features: Carpet, Ceiling Fan(s)
    • Level: Second
    • Area: 120 Square Feet
    • Dimensions: 12 x 10
    Bedroom 5
    • Features: Carpet, Ceiling Fan(s), Walk-In Closet(s)
    • Level: Second
    • Area: 192 Square Feet
    • Dimensions: 16 x 12
    Primary bathroom
    • Features: Ceramic Tiles, Separate Shower And Tub
    • Level: Second
    • Area: 168 Square Feet
    • Dimensions: 14 x 12
    Bathroom 1
    • Features: Ceramic Tiles
    • Level: Second
    • Area: 72 Square Feet
    • Dimensions: 9 x 8
    Dining room
    • Level: First
    • Area: 182 Square Feet
    • Dimensions: 14 x 13
    Family room
    • Features: Carpet, Ceiling Fan(s), Wet Bar
    • Level: Third
    • Area: 722 Square Feet
    • Dimensions: 38 x 19
    Half bath
    • Features: Ceramic Tiles
    • Level: First
    • Area: 40 Square Feet
    • Dimensions: 8 x 5
    Kitchen
    • Features: Granite Counters, Kitchen Island, Pantry
    • Level: First
    • Area: 348 Square Feet
    • Dimensions: 29 x 12
    Laundry
    • Features: Linoleum
    • Level: First
    • Area: 128 Square Feet
    • Dimensions: 16 x 8
    Living room
    • Features: Built-in Features, Carpet, Fireplace
    • Level: First
    • Area: 360 Square Feet
    • Dimensions: 24 x 15
    Heating
    • Electric, Heat Pump
    Cooling
    • Electric, Heat Pump
    Appliances
    • Included: Dishwasher, Disposal, Microwave, Built-In Electric Oven, Stainless Steel Appliance(s)
    • Laundry: Laundry Room, Off The Kitchen
    Features
    • Ceiling Fan(s), Custom Cabinets, Kitchen Island, Pantry, Vaulted Ceiling(s), Walk-In Closet(s)
    • Flooring: Carpet, Tile, Wood
    • Doors: Storm Door(s)
    • Windows: Skylight(s), Thermal Windows, Wood Frames
    • Basement: Interior Entry,Unfinished,Sump Pump
    • Number of fireplaces: 2
    • Fireplace features: Living Room, Master Bedroom
    Interior area
    • Total structure area: 4,201
    • Total interior livable area: 4,201 sqft
    • Finished area above ground: 4,201
    • Finished area below ground: 0

    Property

    Parking
    • Total spaces: 2
    • Parking features: Attached, Garage Door Opener, Garage Faces Side
    • Attached garage spaces: 2
    Features
    • Patio & porch: Deck, Porch
    Lot
    • Size: 10,414 Square Feet
    • Features: City Lot, Corner Lot
    Details
    • Parcel number: 1351603015009.000

    Construction

    Type & style
    • Home type: SingleFamily
    • Architectural style: Traditional
    • Property subtype: Single Family Residence
    Materials
    • Stucco & Frame
    • Roof: Composition
    Condition
    • Year built: 1990

    Utilities & green energy

    • Sewer: Public Sewer
    • Water: Public

    Community & HOA

    Community
    • Security: Security System, Smoke Detector(s)
    • Subdivision: Paola
    HOA
    • Has HOA: No
    Location
    • Region: Paola

    Financial & listing details

    • Tax assessed value: $544,600
    • Annual tax amount: $7,501
    • Date on market: 3/12/2025
    • Listing terms: Cash,Conventional,FHA,VA Loan
    • Ownership: Private

    Price history

    DateEventPrice
    6/30/2025Sold--
    Source: Heartland MLS as distributed by MLS GRID #2534831 Report a problem
    5/24/2025Pending sale$500,000$119/sqft
    Source: Heartland MLS as distributed by MLS GRID #2534831 Report a problem
    4/24/2025Price change$500,000-2.9%$119/sqft
    Source: Heartland MLS as distributed by MLS GRID #2534831 Report a problem
    3/20/2025Listed for sale$515,000$123/sqft
    Source: Heartland MLS as distributed by MLS GRID #2534831 Report a problem
    3/16/2025Pending sale$515,000$123/sqft
    Source: Heartland MLS as distributed by MLS GRID #2534831 Report a problem
    3/12/2025Listed for sale$515,000-1.9%$123/sqft
    Source: Heartland MLS as distributed by MLS GRID #2534831 Report a problem
    2/15/2025Listing removed$525,000$125/sqft
    Source: ReeceNichols Real Estate #2526213 Report a problem
    1/17/2025Listed for sale$525,000+50%$125/sqft
    Source: Heartland MLS as distributed by MLS GRID #2526213 Report a problem
    12/18/2018Sold--
    Source: Agent Provided Report a problem
    11/1/2018Pending sale$349,950$83/sqft
    Source: Crown Realty #2134267 Report a problem
    10/12/2018Listed for sale$349,950$83/sqft
    Source: Crown Realty #2134267 Report a problem

    Public tax history

    YearProperty taxesTax assessment
    2025-- $62,629 +5%
    2024$7,501 -1.2%$59,647 +2%
    2023$7,589 +9.1%$58,478 +13.3%
    2022$6,954 $51,608 +10.2%
    2021-- $46,828 +15.2%
    2020$5,808 $40,664
    2019$5,808 +22.9%--
    2018$4,727 --
    2017$4,727 --
    2016-- --
    2015-- --
    2014-- --
    2013-- --
    2012-- --
    2011-- --
    2009-- $33,626
    2008-- $33,626
    2007-- $33,626 +1.5%
    2006-- $33,120
    2005-- $33,120
    2004-- $33,120 +1.1%
    2003-- $32,775 +18.8%
    2002-- $27,600 +8.3%
    2000-- $25,484
    Find assessor info on the county website

    Neighborhood: 66071

    Nearby schools

    GreatSchools rating
    Schools provided by the listing agent
    • Elementary: Paola
    • Middle: Paola
    • High: Paola

    Source: Heartland MLS as distributed by MLS GRID. This data may not be complete. We recommend contacting the local school district to confirm school assignments for this home.

    Get a cash offer in 3 minutes
    Find out how much your home could sell for in as little as 3 minutes with a no-obligation cash offer.
    Estimated market value
    $527,300
    Get a cash offer in 3 minutes
    Find out how much your home could sell for in as little as 3 minutes with a no-obligation cash offer.
    Estimated market value
    $527,300