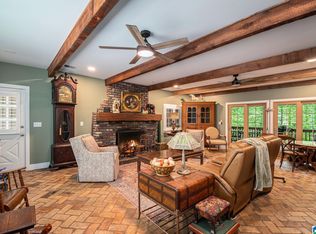
Back on the Market—Don't Miss Your Opportunity! Nestled on a beautifully private, wooded setting, this custom-built home offers approximately 2,330+/- sq. ft. of one-level living with 3 bedrooms, 2.5 baths, and an unfinished basement ideal for storage or a workshop. Built in 1950 with durable concrete construction and hard-coat stucco, it features quality craftsmanship, timeless character, and beautiful hardwood floors throughout most of the home. Spacious rooms and a functional floor plan provide the perfect canvas to personalize while building equity. Roof is approximately 10 years old, A/C approximately 5 years old, and furnace approximately 10 years old. Ideal for first-time buyers, owner-occupants, or investors. Renovation financing, including FHA 203(k) or Fannie Mae HomeStyle® loans, may be available for qualified buyers. Convenient to shopping, schools, restaurants, and interstate access. Schedule your showing today!
Contingent
Price cut: $9K (7/29)
$179,500
310 S Pkwy, Bessemer, AL 35023
3beds
2,330sqft
Single Family Residence
Built in 1950
0.81 Acres Lot
$-- Zestimate®
$77/sqft
$-- HOA
What's special
- 87 days
- 65
- 1
Zillow last checked:
Listing updated:
Listed by:
Jeff DeShazo CELL:2052237653,
Keller Williams Realty Hoover
Source: GALMLS,MLS#: 21457625
Facts & features
Interior
Bedrooms & bathrooms
- Bedrooms: 3
- Bathrooms: 3
- Full bathrooms: 2
- 1/2 bathrooms: 1
Rooms
- Room types: Bedroom, Den/Family (ROOM), Bathroom, Half Bath (ROOM), Kitchen, Living/Dining (ROOM), Master Bathroom, Master Bedroom, Office/Study (ROOM)
Primary bedroom
- Level: First
Bedroom 1
- Level: First
Bedroom 2
- Level: First
Primary bathroom
- Level: First
Bathroom 1
- Level: First
Family room
- Level: First
Kitchen
- Features: Laminate Counters
- Level: First
Basement
- Area: 1492
Office
- Level: First
Heating
- Natural Gas
Cooling
- Central Air, Electric, Ceiling Fan(s)
Appliances
- Included: Electric Cooktop, Electric Oven, Refrigerator, Stainless Steel Appliance(s), Stove-Electric, Gas Water Heater
- Laundry: Electric Dryer Hookup, Washer Hookup, Main Level, Laundry Closet, Laundry (ROOM), Yes
Features
- Recessed Lighting, Crown Molding, Smooth Ceilings, Linen Closet, Separate Shower, Tub/Shower Combo
- Flooring: Hardwood, Laminate, Tile, Vinyl
- Basement: Partial,Unfinished,Block
- Attic: Pull Down Stairs,Yes
- Number of fireplaces: 2
- Fireplace features: Brick (FIREPL), Gas Starter, Den, Living Room, Gas, Wood Burning
Interior area
- Total interior livable area: 2,330 sqft
- Finished area above ground: 2,330
- Finished area below ground: 0
Video & virtual tour
Property
Parking
- Parking features: Driveway, Parking (MLVL)
- Has uncovered spaces: Yes
Features
- Levels: One
- Stories: 1
- Patio & porch: Open (PATIO), Patio, Porch Screened, Covered (DECK), Screened (DECK), Deck
- Pool features: None
- View description: None
- Waterfront features: No
Lot
- Size: 0.81 Acres
- Features: Interior Lot, Few Trees, Subdivision
Details
- Parcel number: 3000301006004.000
- Special conditions: As Is
Construction
Type & style
- Home type: SingleFamily
- Property subtype: Single Family Residence
Materials
- Block
- Foundation: Basement
Condition
- Year built: 1950
Utilities & green energy
- Water: Public
- Utilities for property: Sewer Connected
Community & HOA
Community
- Subdivision: Hueytown
Location
- Region: Bessemer
Financial & listing details
- Price per square foot: $77/sqft
- Price range: $179.5K - $179.5K
- Date on market: 6/30/2026
- Road surface type: Paved
Estimated market value
Not available
Estimated sales range
Not available
$1,864/mo
Price history
| Date | Event | Price |
|---|---|---|
| 8/12/2026 | Contingent | $179,500$77/sqft |
Source:  GALMLS #21457625 Report a problem GALMLS #21457625 Report a problem | ||
| 7/29/2026 | Price change | $179,500-4.8%$77/sqft |
Source: GALMLS #21457625 Report a problem | ||
| 7/10/2026 | Listed for sale | $188,500$81/sqft |
Source: GALMLS #21457625 Report a problem | ||
| 7/6/2026 | Contingent | $188,500$81/sqft |
Source: GALMLS #21457625 Report a problem | ||
| 7/6/2026 | Listed for sale | $188,500+1.9%$81/sqft |
Source: GALMLS #21457625 Report a problem | ||
| 4/2/2026 | Listing removed | $184,900$79/sqft |
Source: GALMLS #21428583 Report a problem | ||
| 3/31/2026 | Listed for sale | $184,900$79/sqft |
Source: GALMLS #21428583 Report a problem | ||
| 3/9/2026 | Contingent | $184,900$79/sqft |
Source: GALMLS #21428583 Report a problem | ||
| 2/23/2026 | Listed for sale | $184,900$79/sqft |
Source: GALMLS #21428583 Report a problem | ||
| 2/10/2026 | Contingent | $184,900$79/sqft |
Source: GALMLS #21428583 Report a problem | ||
| 10/25/2025 | Price change | $184,900-7.5%$79/sqft |
Source: GALMLS #21428583 Report a problem | ||
| 10/2/2025 | Price change | $199,900-7%$86/sqft |
Source: GALMLS #21428583 Report a problem | ||
| 9/15/2025 | Price change | $215,000-4%$92/sqft |
Source: GALMLS #21428583 Report a problem | ||
| 9/9/2025 | Price change | $224,000-0.4%$96/sqft |
Source: GALMLS #21428583 Report a problem | ||
| 8/23/2025 | Listed for sale | $225,000+38%$97/sqft |
Source: GALMLS #21428583 Report a problem | ||
| 6/18/2018 | Sold | $163,000$70/sqft |
Source: GALMLS #814258 Report a problem | ||
Public tax history
Tax history is unavailable.
Monthly payment
Est. payment
Payment breakdown
Explore the cost of this home by adjusting the details. Changes won't be saved.Climate risks
Neighborhood: 35023
Nearby schools
Schools provided by the listing agent
- Elementary: Hueytown
- Middle: Hueytown
- High: Hueytown
Source: GALMLS. This data may not be complete. We recommend contacting the local school district to confirm school assignments for this home.
Similar homes
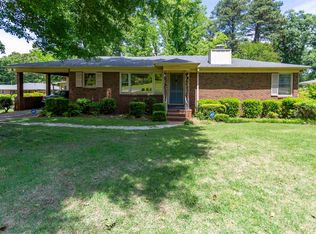
- $189,5003 bd2 ba1.3k sqft112 Mimosa Dr, Bessemer, AL 35023For Sale
 MLS ID #21452015, Roxanne Crane, Five Star Real Estate, LLC. GALMLS
 - $184,9003 bd2 ba1.7k sqft159 21st St, Bessemer, AL 35023For Sale
 MLS ID #21459389, Kayla Watson, Real Broker LLC. GALMLS
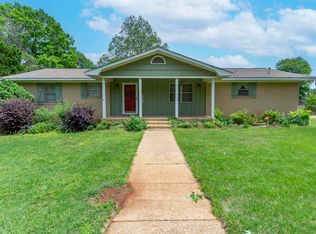
 - $159,7003 bd2 ba1.2k sqft2801 Clyburne St, Bessemer, AL 35023For Sale
 MLS ID #21450778, Freida Whitley, eXp Realty, LLC Central. GALMLS
 - $160,0003 bd1 ba1.2k sqft2440 22nd St, Bessemer, AL 35023For Sale
 MLS ID #21460241, TJ Westmoreland-Mahan, Keller Williams Metro South. GALMLS
 - $165,0003 bd2 ba1.3k sqftSpectrum, Bessemer, AL 35023For SaleMLS ID #21453547, Richard Smith, Alpha Smith Realty Group LLC. GALMLS
- $175,0003 bd2 ba1.6k sqft908 9th Ave, Pleasant Grove, AL 35127For SaleMLS ID #21460381, Christina James, Keller Williams Realty Hoover. GALMLS
- $169,9003 bd2 ba2.3k sqft306 1st St, Pleasant Grove, AL 35127For SaleMLS ID #21462026, Gusty Gulas, eXp Realty, LLC Central. GALMLS
- $119,5003 bd2 ba1.2k sqft115 Foust Ave, Bessemer, AL 35023For SaleMLS ID #21450942, Tim Lantz, eXp Realty, LLC Central. GALMLS
- $255,0003 bd2 ba3k sqft161 23rd St, Bessemer, AL 35023For SaleMLS ID #21459326, Greg Hill, Horizon Realty. GALMLS
- $265,0003 bd2 ba1.7k sqft226 Highland Dr, Bessemer, AL 35023For SaleMLS ID #21460435, Diane Lockett, Five Star Real Estate, LLC. GALMLS
- $214,9003 bd2 ba1.4k sqftSpectrum, Bessemer, AL 35023For SaleMLS ID #21459042, Maegan Reeves, Five Star Real Estate, LLC. GALMLS
- $162,0003 bd1 ba1.5k sqft5516 Avenue G, Bessemer, AL 35020For SaleMLS ID #21452696, Bertina Foster, Epique Inc. GALMLS
- $210,0003 bd2 ba1.9k sqft3317 Virginia Dr, Bessemer, AL 35023For SaleMLS ID #21458905, Jennifer BROWN, Five Star Real Estate, LLC. GALMLS
- $200,0003 bd2 ba2.2k sqft3344 Hillcrest Ave, Birmingham, AL 35224For SaleMLS ID #21464881, Matt Muncher, RE/MAX Northern Properties. GALMLS
- $234,9003 bd2 ba2k sqftCable, Bessemer, AL 35023For SaleMLS ID #21449022, Wade Cole, Five Star Real Estate, LLC. GALMLS
- $169,9004 bd2 ba1.8k sqft1744 Pratt Hwy, Birmingham, AL 35214For SaleMLS ID #21462477, Sandy Nguyen (Binh), Goal Realty LLC. GALMLS
- $265,0003 bd2 ba2.1k sqftSeveral Options, Pleasant Grove, AL 35127For SaleMLS ID #21465679, Sandy Mills, EXIT Realty Southern Select - Alabaster. GALMLS
- $215,0003 bd2 ba1.7k sqftSpectrum, Pleasant Grove, AL 35127For SaleMLS ID #21455495, Jeff Dorough, Keller Williams Metro South. GALMLS
- $240,0004 bd2 ba1.5k sqft3232 Virginia Dr, Bessemer, AL 35023For SaleMLS ID #21455884, Tina Marie Harris, Real Broker LLC. GALMLS
- $250,0003 bd2 ba1.9k sqft3229 Edenburg Dr, Bessemer, AL 35023For SaleMLS ID #21449710, TJ Westmoreland-Mahan, Keller Williams Metro South. GALMLS
