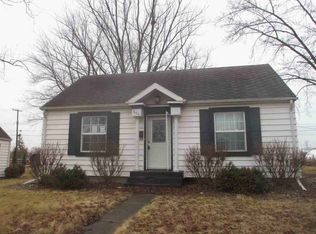
This charming 2-bedroom, 1-bathroom home offers a warm and inviting feel with a thoughtfully designed open floor plan that maximizes both space and natural light. Inside, you’ll find updated flooring throughout along with recessed lighting that adds a bright and welcoming touch to the main living areas, creating a comfortable and move-in ready space. Major updates provide peace of mind, including a new roof and windows installed in 2019, a new HVAC system in 2020, and a tankless water heater added in 2023 for added efficiency and convenience. The home has been well maintained, allowing you to settle in without the need for immediate improvements. The addition of covered gutters adds to the home’s low-maintenance appeal. Outside, the home features a stone front that adds to its curb appeal, along with a covered concrete front porch that offers a spacious area to sit and relax. The 12x16 deck is conveniently located off the kitchen on the side of the home, providing a great space to enjoy views of both the front and backyard—perfect for entertaining or everyday outdoor living. The oversized fenced-in backyard offers plenty of room for pets, play, or gardening and includes an 8x12 storage shed—ideal for storing a mower, gardening tools, bikes, and more. With its combination of updates, functional layout, and comfortable indoor and outdoor living spaces, this home is ready for you to move in and start enjoying right away.
Active under contract
$169,900
310 S Railroad St, Monticello, IN 47960
2beds
752sqft
Single Family Residence
Built in 1940
8,842 Square Feet Lot
$165,900 Zestimate®
$--/sqft
$-- HOA
What's special
Stone frontCovered guttersWarm and inviting feelRecessed lightingUpdated flooring throughoutOversized fenced-in backyardFunctional layout
- 21 days |
- 665 |
- 21 |
Likely to sell faster than
Zillow last checked:
Listing updated:
Listed by:
Tan Hardebeck Cell:574-870-2390,
REAL ESTATE NETWORK L.L.C
Source: IRMLS,MLS#: 202626008
Facts & features
Interior
Bedrooms & bathrooms
- Bedrooms: 2
- Bathrooms: 1
- Full bathrooms: 1
- Main level bedrooms: 2
Bedroom 1
- Level: Main
Bedroom 2
- Level: Main
Kitchen
- Level: Main
- Area: 192
- Dimensions: 16 x 12
Living room
- Level: Main
- Area: 192
- Dimensions: 16 x 12
Heating
- Natural Gas, Forced Air
Cooling
- Central Air
Appliances
- Included: Refrigerator, Washer, Electric Cooktop, Dryer-Electric, Electric Range, Tankless Water Heater
Features
- Laminate Counters, Eat-in Kitchen, Tub/Shower Combination
- Flooring: Carpet, Laminate
- Basement: Crawl Space,Block
- Has fireplace: No
- Fireplace features: None
Interior area
- Total structure area: 752
- Total interior livable area: 752 sqft
- Finished area above ground: 752
- Finished area below ground: 0
Video & virtual tour
Property
Parking
- Parking features: Stone
- Has uncovered spaces: Yes
Features
- Levels: One
- Stories: 1
- Patio & porch: Deck, Porch Covered
- Fencing: Chain Link,Wood
Lot
- Size: 8,842 Square Feet
- Dimensions: 67x132
- Features: Level, City/Town/Suburb
Details
- Additional structures: Shed
- Parcel number: 917333000055.200021
Construction
Type & style
- Home type: SingleFamily
- Architectural style: Ranch
- Property subtype: Single Family Residence
Materials
- Vinyl Siding
- Roof: Shingle
Condition
- New construction: No
- Year built: 1940
Utilities & green energy
- Electric: NIPSCO
- Gas: NIPSCO
- Sewer: City
- Water: City
Community & HOA
Community
- Security: Smoke Detector(s)
- Subdivision: None
Location
- Region: Monticello
Financial & listing details
- Tax assessed value: $87,800
- Annual tax amount: $1,756
- Date on market: 7/1/2026
Estimated market value
$165,900
$158,000 - $174,000
$1,530/mo
Price history
| Date | Event | Price |
|---|---|---|
| 7/1/2026 | Listed for sale | $169,900+21.4% |
Source:  IRMLS #202626008 Report a problem IRMLS #202626008 Report a problem | ||
| 11/3/2023 | Sold | $139,900 |
Source: IRMLS #202335262 Report a problem | ||
| 9/27/2023 | Listed for sale | $139,900+40% |
Source: IRMLS #202335262 Report a problem | ||
| 4/15/2020 | Listing removed | $99,900$133/sqft |
Source: Keller Williams Monticello #202009191 Report a problem | ||
| 3/12/2020 | Listed for sale | $99,900+301.2%$133/sqft |
Source: Keller Williams Monticello #202009191 Report a problem | ||
| 6/25/2010 | Sold | $24,900$33/sqft |
Source:  NIRA as distributed by MLS GRID #263339 Report a problem NIRA as distributed by MLS GRID #263339 Report a problem | ||
Public tax history
| Year | Property taxes | Tax assessment |
|---|---|---|
| 2025 | $1,632 +310.9% | $87,800 +7.6% |
| 2024 | $397 +18.2% | $81,600 +9.1% |
| 2023 | $336 +2.6% | $74,800 +10% |
| 2022 | $327 +7.8% | $68,000 +7.6% |
| 2021 | $304 -72.4% | $63,200 +6.9% |
| 2020 | $1,099 +8.3% | $59,100 +7.7% |
| 2019 | $1,015 +4.6% | $54,900 +8.3% |
| 2018 | $971 | $50,700 +4.5% |
| 2017 | $971 +0% | $48,500 |
| 2016 | $971 | $48,500 +9.2% |
| 2014 | $971 +9.2% | $44,400 +0.9% |
| 2013 | $889 -7.3% | $44,000 -8.1% |
| 2012 | $958 +19% | $47,900 +19.2% |
| 2011 | $805 +8.7% | $40,200 +8.9% |
| 2010 | $741 +0.1% | $36,900 |
| 2009 | $740 | $36,900 |
Find assessor info on the county website
Monthly payment
Est. payment
Payment breakdown
Explore the cost of this home by adjusting the details. Changes won't be saved.Climate risks
Neighborhood: 47960
Nearby schools
GreatSchools rating
- 6/10Meadowlawn Elementary SchoolGrades: K-5Distance: 0.4 mi
- 5/10Roosevelt Middle SchoolGrades: 6-8Distance: 0.4 mi
- 5/10Twin Lakes Senior High SchoolGrades: 9-12Distance: 0.4 mi
Schools provided by the listing agent
- Elementary: Meadowlawn
- Middle: Roosevelt
- High: Twin Lakes
- District: Twin Lakes School Corp.
Source: IRMLS. This data may not be complete. We recommend contacting the local school district to confirm school assignments for this home.
- $155,7003 bd1 ba768 sqft314 S Railroad St, Monticello, IN 47960Off Market
- $152,5003 bd1 ba1k sqft301 W Jefferson St, Monticello, IN 47960Off Market
- $239,4003 bd2 ba1.6k sqft305 W Jefferson St, Monticello, IN 47960Off Market
- $104,4001 bd1 ba576 sqft312 W G I Ave, Monticello, IN 47960Off Market
- $104,0001 bd1 ba576 sqft313 W Jefferson St, Monticello, IN 47960Off Market
- $121,6002 bd1 ba672 sqft313 Gi Ave, Monticello, IN 47960Off Market
- $116,8002 bd1 ba576 sqft316 Gi Ave, Monticello, IN 47960Off Market
- $114,1002 bd1 ba576 sqft316 W G I Ave, Monticello, IN 47960Off Market
A local agent can set up tours, give advice and negotiate with sellers.
Similar homes
- $--2 bd1 ba890 sqft606 N Illinois St, Monticello, IN 47960Auction
 ServiceLink Auction
 - $209,9003 bd1 ba988 sqft520 Beechwood Dr, Monticello, IN 47960For Sale
 MLS ID #202629099, Triva Woodley, VOGEL REAL ESTATE. IRMLS
 - $150,0002 bd1 ba748 sqft408 Turpie St, Monticello, IN 47960For Sale
 MLS ID #202616717, Garrett Criswell, Raeco Realty. IRMLS
 - $191,9003 bd1 ba957 sqft508 Freeman Dr, Monticello, IN 47960For Sale
 MLS ID #202623209, Kathleen Bassett, Redlow Group. IRMLS
 - $169,9003 bd1 ba900 sqft3634 E Conwell Dr, Monticello, IN 47960For SaleMLS ID #202547155, Leslie Weaver, F.C. Tucker/Shook. IRMLS
- $174,9002 bd1 ba432 sqft2371 Untalulti Dr #D, Monticello, IN 47960For SaleMLS ID #202611967, Sherry Cole, Keller Williams Lafayette. IRMLS
- $125,0002 bd1 ba1k sqft444 E Lamplighter Ln, Monticello, IN 47960For SaleMLS ID #202626545, John Koppelmann, CRS, e-PRO, GRI, SRES, Koppelmann Real Estate. IRMLS
- $179,9001 bd1 ba650 sqft3935 E Parses Rd, Monticello, IN 47960For SaleMLS ID #202625299, Brandi Shaw, Indiana Realty Group. IRMLS
- $140,0002 bd2 ba1k sqft4706 E Ravinea Loop, Monticello, IN 47960For SaleMLS ID #202627213, Kathleen Bassett, Redlow Group. IRMLS
- $129,9002 bd1 ba806 sqft2406 N West Shafer Dr, Monticello, IN 47960For SaleMLS ID #202545929, Chris Thayer, REAL ESTATE NETWORK L.L.C. IRMLS
- $209,9003 bd1 ba882 sqft11846 W Lookout Dr, Monticello, IN 47960For SaleMLS ID #202606799, Bart Hickman, REAL ESTATE NETWORK L.L.C. IRMLS
- $130,0002 bd2 ba952 sqft11102 N Landing Rd, Monticello, IN 47960For SaleMLS ID #202626528, Brenda Sprunger, Redlow Group. IRMLS
- $211,9002 bd1 ba660 sqft11912 W Breezy Point Dr, Monticello, IN 47960For SaleMLS ID #202536380, Brenda Sprunger, Redlow Group. IRMLS
- $94,5002 bd1 ba993 sqft400 W Norway Rd, Monticello, IN 47960For SaleMLS ID #202623042, Jeffrey W Bossung, VOGEL REAL ESTATE. IRMLS
- $185,0002 bd1 ba432 sqft6021 E Liberty Dr, Monticello, IN 47960For SaleMLS ID #202608491, Jesse Douglass, Family Realty Group. IRMLS
- $150,0003 bd1 ba936 sqft10552 W Horseshoe Bend Rd, Brookston, IN 47923For SaleMLS ID #202627290, Cathy C Russell, @properties. IRMLS
- $125,0001 bd1 ba744 sqft822 Woodlawn Ave APT D, Monticello, IN 47960For SaleMLS ID #202621014, Stephanie Vernon, REAL ESTATE NETWORK L.L.C. IRMLS
- $111,0001 bd1 ba834 sqft4915 E White Point Dr, Monticello, IN 47960For SaleMLS ID #202511538, Evan Vogel, VOGEL REAL ESTATE. IRMLS
- $100,0001 bd1 ba443 sqft2408 N West Shafer Dr, Monticello, IN 47960For SaleMLS ID #202602248, Chris Thayer, REAL ESTATE NETWORK L.L.C. IRMLS
- $139,0001 bd1 ba741 sqft33 S West St, Lake Cicott, IN 46942For SaleMLS ID #202626978, Jessica Shannon, Modern Real Estate. IRMLS
