Skip main navigation
Closed
  • $383,000

    310 S Tryon St, Woodstock, IL 60098

    3beds
    2,070sqft
    Single Family Residence
    Built in 1915
    8,276.4 Square Feet Lot
    $354,800 Zestimate®
    $185/sqft
    $2,352 Estimated rent

    Home value

    $354,800

    $334,000 - $373,000

    $2,352/mo

    Zestimate® history
    Loading
    Loading...

    Owner options

    List your home for rent

    $2,352/mo

    Rent Zestimate®

    Find your next renter with Zillow Rental Manager. Plus, with online applications, you can quickly screen prospective tenants – for free.

    Learn more

    $2,352/mo

    Rent Zestimate®

    Refinance and save

    $2,777/mo

    Est. payment

    Refinancing to a lower rate could help reduce your monthly payments and save thousands over the life of the loan.

    See today's rates

    $2,777/mo

    Est. payment

    Explore your selling options

    Work with a Zillow partner agent

    Leverage their expertise and Zillow's premium Showcase listings to get your home seen by more buyers.

    Get started

    List with your own agent

    Get your home in front of millions of buyers by listing it on Zillow.

    Learn how to do it

    Sell it yourself

    Take full control of how buyers see your home on Zillow by listing For Sale by Owner (FSBO).

    List your home

    What's special

    Massive islandSitting roomFlexibility and comfortCustom designed kitchenDesk spaceQuartz countertopsEnclosed porches
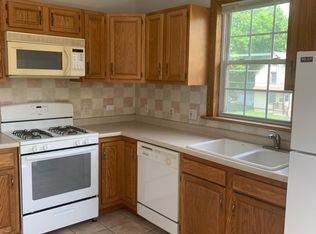
    OLD WORLD CHARM meets MODERN DAY CONVENIENCE in this beautifully reimagined home, just STEPS from Historic Woodstock Square! Step back in time while enjoying every modern update in this lovingly transformed gem. Enclosed porches to sip your morning coffee either at the front or the back - a perfect blend of character and comfort. Inside, fresh paint throughout and new flooring in every room give the entire home a clean, cohesive, and stylish feel. The heart of the home is a custom designed kitchen featuring quartz countertops, classic shaker cabinets, and a massive island-a true showstopper and the centerpiece for entertaining, gathering, and daily living. The main level offers two and potentially, 3 bedrooms, along with spacious living and dining rooms. Whether you're hosting guests or creating a home office, the layout offers flexibility and comfort. Upstairs, the primary suite includes its own private full bath and enough space for a workout room, desk space and/or a sitting room, creating a peaceful retreat fit for a queen. A portion of the yard is FENCED, but imagine fencing in the entire space for Fido, too! Lovingly brought to life by a renowned Woodstock contractor, this home is not just a renovation-it's a work of art. Come see it. Fall in LOVE. Make it yours! Just 2 blocks to the Historic Woodstock Square shops, restaurants and weekly celebrations. METRA Commuter Train to Chicago a mere 5 min walk.

    Zillow last checked:

    Listing updated:

    Listing courtesy of:

    Kim Keefe 815-790-4852,

    Compass,

    Hayley Sciluffo 815-382-5349,

    Compass

    Bought with:

    Dawn Hinkle

    Keller Williams Success Realty

    Source: MRED as distributed by MLS GRID,MLS#: 12420794MLS Logo

    Facts & features

    Interior

    Bedrooms & bathrooms
    • Bedrooms: 3
    • Bathrooms: 2
    • Full bathrooms: 2
    Primary bedroom
    • Features: Flooring (Carpet), Bathroom (Full, Double Sink, Shower Only)
    • Level: Second
    • Area: 464 Square Feet
    • Dimensions: 29X16
    Bedroom 2
    • Features: Flooring (Wood Laminate)
    • Level: Main
    • Area: 100 Square Feet
    • Dimensions: 10X10
    Bedroom 3
    • Features: Flooring (Wood Laminate)
    • Level: Main
    • Area: 100 Square Feet
    • Dimensions: 10X10
    Den
    • Features: Flooring (Wood Laminate)
    • Level: Main
    • Area: 100 Square Feet
    • Dimensions: 10X10
    Dining room
    • Features: Flooring (Wood Laminate)
    • Level: Main
    • Area: 130 Square Feet
    • Dimensions: 13X10
    Other
    • Level: Main
    • Area: 60 Square Feet
    • Dimensions: 12X05
    Enclosed porch
    • Level: Main
    • Area: 272 Square Feet
    • Dimensions: 17X16
    Kitchen
    • Features: Kitchen (Eating Area-Breakfast Bar, Island, Custom Cabinetry, Pantry, Updated Kitchen), Flooring (Wood Laminate)
    • Level: Main
    • Area: 132 Square Feet
    • Dimensions: 12X11
    Laundry
    • Features: Flooring (Stone)
    • Level: Basement
    • Area: 72 Square Feet
    • Dimensions: 09X08
    Living room
    • Features: Flooring (Wood Laminate)
    • Level: Main
    • Area: 176 Square Feet
    • Dimensions: 16X11
    Walk in closet
    • Level: Second
    • Area: 96 Square Feet
    • Dimensions: 16X06
    Heating
    • Natural Gas, Forced Air
    Cooling
    • Central Air
    Appliances
    • Included: Range, Microwave, Dishwasher, High End Refrigerator, Washer, Dryer, Stainless Steel Appliance(s), Gas Water Heater
    • Laundry: Gas Dryer Hookup, In Unit, Sink
    Features
    • 1st Floor Bedroom, 1st Floor Full Bath, Built-in Features, Walk-In Closet(s), Bookcases, Historic/Period Mlwk, Open Floorplan, Special Millwork, Separate Dining Room, Pantry, Quartz Counters
    • Flooring: Laminate
    • Basement: Partially Finished,Full
    Interior area
    • Total structure area: 3,232
    • Total interior livable area: 2,070 sqft

    Property

    Parking
    • Total spaces: 2
    • Parking features: Asphalt, Garage Door Opener, Tandem, On Site, Garage Owned, Attached, Garage
    • Attached garage spaces: 2
    • Has uncovered spaces: Yes
    Accessibility
    • Accessibility features: No Disability Access
    Features
    • Stories: 1
    • Patio & porch: Deck
    Lot
    • Size: 8,276 sqft
    • Dimensions: 131 X 62
    • Features: Landscaped, Wooded, Mature Trees, Garden
    Details
    • Parcel number: 1308103024
    • Special conditions: None
    • Other equipment: TV-Cable, Ceiling Fan(s)

    Construction

    Type & style
    • Home type: SingleFamily
    • Architectural style: Traditional
    • Property subtype: Single Family Residence
    Materials
    • Vinyl Siding
    • Foundation: Concrete Perimeter
    • Roof: Asphalt
    Condition
    • New construction: No
    • Year built: 1915
    • Major remodel year: 2025
    Details
    • Builder model: 1.5 STORY

    Utilities & green energy

    • Electric: Circuit Breakers, 100 Amp Service
    • Sewer: Public Sewer
    • Water: Public

    Community & neighborhood

    Security
    • Security features: Carbon Monoxide Detector(s)
    Community
    • Community features: Park, Curbs, Sidewalks, Street Lights, Street Paved
    Location
    • Region: Woodstock

    HOA & financial

    HOA
    • Services included: None

    Other

    Other facts
    • Listing terms: Conventional
    • Ownership: Fee Simple

    Price history

    DateEventPrice
    9/11/2025Sold$383,000-4.2%$185/sqft
    Source: MRED as distributed by MLS GRID #12420794 Report a problem
    8/8/2025Contingent$399,900$193/sqft
    Source: MRED as distributed by MLS GRID #12420794 Report a problem
    7/17/2025Listed for sale$399,900+105.1%$193/sqft
    Source: MRED as distributed by MLS GRID #12420794 Report a problem
    3/5/2025Sold$195,000+112%$94/sqft
    Source: Public Record Report a problem
    5/6/2015Sold$92,000-12.3%$44/sqft
    Source: MRED as distributed by MLS GRID #08852787 Report a problem
    4/5/2015Pending sale$104,900$51/sqft
    Source: Remax Plaza #08852787 Report a problem
    3/5/2015Listed for sale$104,900$51/sqft
    Source: Remax Plaza #08852787 Report a problem

    Public tax history

    YearProperty taxesTax assessment
    2024$6,856 +4.1%$74,411 +10.6%
    2023$6,583 +8.8%$67,292 +14.7%
    2022$6,048 +4.6%$58,662 +7%
    2021$5,784 +3.4%$54,809 +5.2%
    2020$5,596 $52,080 +4.8%
    2019-- $49,714 +10.5%
    2018$5,013 +1.3%$44,974 +6.3%
    2017$4,951 +0.1%$42,328 +8%
    2016$4,946 $39,192 -15.7%
    2013$4,946 $46,484 -17.2%
    2011-- $56,155 -13.6%
    2010-- $65,017 -5.6%
    2009-- $68,896
    2008-- $68,896 +14.1%
    2006-- $60,396 +6.3%
    2005$2,045 -2.3%$56,837 +6.3%
    2004$2,094 -9.7%$53,479 +12.5%
    2003$2,319 -1.6%$47,521 +1.6%
    2002$2,356 -0.3%$46,776 +7.6%
    2001$2,364 -20.5%$43,453 +3.7%
    2000$2,974 $41,891

    Find assessor info on the county website

    Neighborhood: 60098

    Nearby schools

    GreatSchools rating
    Schools provided by the listing agent
    • Elementary: Dean Street Elementary School
    • Middle: Creekside Middle School
    • High: Woodstock High School
    • District: 200

    Source: MRED as distributed by MLS GRID. This data may not be complete. We recommend contacting the local school district to confirm school assignments for this home.

    Get a cash offer in 3 minutes
    Find out how much your home could sell for in as little as 3 minutes with a no-obligation cash offer.
    Estimated market value
    $354,800
    Get a cash offer in 3 minutes
    Find out how much your home could sell for in as little as 3 minutes with a no-obligation cash offer.
    Estimated market value
    $354,800