Skip main navigation
Sold for $345,000
  • $345,000

    310 S Van Rd, Holly, MI 48442

    4beds
    2,096sqft
    Single Family Residence
    Built in 1987
    2.32 Acres Lot
    $435,900 Zestimate®
    $165/sqft
    $3,016 Estimated rent

    Home value

    $435,900

    $401,000 - $475,000

    $3,016/mo

    Zestimate® history
    Loading
    Loading...

    Owner options

    List your home for rent

    $3,016/mo

    Rent Zestimate®

    Find your next renter with Zillow Rental Manager. Plus, with online applications, you can quickly screen prospective tenants – for free.

    Learn more

    $3,016/mo

    Rent Zestimate®

    Refinance and save

    $2,334/mo

    Est. payment

    Refinancing to a lower rate could help reduce your monthly payments and save thousands over the life of the loan.

    See today's rates

    $2,334/mo

    Est. payment

    Explore your selling options

    Work with a Zillow partner agent

    Leverage their expertise and Zillow's premium Showcase listings to get your home seen by more buyers.

    Get started

    List with your own agent

    Get your home in front of millions of buyers by listing it on Zillow.

    Learn how to do it

    Sell it yourself

    Take full control of how buyers see your home on Zillow by listing For Sale by Owner (FSBO).

    List your home

    What's special

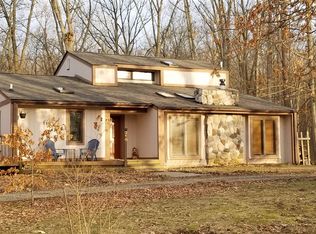
    Nestled on a beautiful wooded setting in Groveland Township, this contemporary 1.5-story home offers the perfect opportunity to create your dream retreat. Surrounded by nature with state land across the road and directly behind the property, you'll enjoy privacy, peaceful views, and endless opportunities for outdoor recreation right outside your door. Inside, the home features 4 spacious bedrooms, 2.5 baths, including a private primary suite with its own full bath, convenient first-floor laundry, and a welcoming oversized entryway. The light-filled great room boasts soaring ceilings, skylights, and a doorwall leading to two expansive decks—perfect for relaxing, entertaining, or enjoying the tranquil surroundings. The adjoining dining area flows into the kitchen, complete with butcher block countertops, tile flooring, tile backsplash, and updated appliances. A cozy family room with a natural fireplace provides the perfect place to unwind on cool Michigan evenings. The full unfinished walkout basement offers exceptional potential to nearly double your living space and can be customized to fit your lifestyle, whether you envision a recreation room, home office, fitness area, or additional bedrooms. Need space for hobbies, toys, or a workshop? The impressive 30' x 40' detached garage features 220-amp electrical service, two standard overhead doors, plus an oversized 12-foot overhead door—ideal for RV storage, boats, campers, or large equipment.This home is truly a diamond in the rough, offering solid bones, an incredible setting, and unlimited possibilities. Bring your vision, add your personal style, and transform this property into the spectacular home it was meant to be. Roof 2018, Furnace/water heater 2022, septic pump 2023, radon unit 2017.

    Zillow last checked:

    Listing updated:

    Listed by:

    Andrea J Larson 248-625-0200,

    Real Estate One

    Bought with:

    Scott Bradfield, 6501439084

    Keller Williams First

    Source: Realcomp II,MLS#: 20261051955MLS Logo

    Facts & features

    Interior

    Bedrooms & bathrooms
    • Bedrooms: 4
    • Bathrooms: 3
    • Full bathrooms: 2
    • 1/2 bathrooms: 1
    Primary bedroom
    • Level: Entry
    • Area: 168
    • Dimensions: 12 X 14
    Bedroom
    • Level: Second
    • Area: 110
    • Dimensions: 10 X 11
    Bedroom
    • Level: Entry
    • Area: 135
    • Dimensions: 9 X 15
    Bedroom
    • Level: Second
    • Area: 187
    • Dimensions: 17 X 11
    Primary bathroom
    • Level: Entry
    • Area: 48
    • Dimensions: 8 X 6
    Other
    • Level: Second
    • Area: 56
    • Dimensions: 8 X 7
    Other
    • Level: Entry
    • Area: 56
    • Dimensions: 8 X 7
    Great room
    • Level: Entry
    • Area: 396
    • Dimensions: 18 X 22
    Kitchen
    • Level: Entry
    • Area: 132
    • Dimensions: 12 X 11
    Laundry
    • Level: Entry
    • Area: 56
    • Dimensions: 7 X 8
    Living room
    • Level: Entry
    • Area: 280
    • Dimensions: 20 X 14
    Heating
    • Baseboard, Forced Air, Natural Gas
    Cooling
    • Ceiling Fans, Wall Units
    Appliances
    • Included: Dishwasher, Dryer, Free Standing Gas Range, Microwave, Washer, Water Softener Owned
    • Laundry: Laundry Room
    Features
    • Entrance Foyer
    • Basement: Daylight,Full,Unfinished,Walk Out Access
    • Has fireplace: Yes
    • Fireplace features: Family Room, Wood Burning
    Interior area
    • Total interior livable area: 2,096 sqft
    • Finished area above ground: 2,096

    Property

    Parking
    • Total spaces: 3
    • Parking features: Three Car Garage, Detached, Driveway, Garage Faces Front, Garage Faces Side
    • Garage spaces: 3
    Features
    • Levels: One And One Half
    • Stories: 1.5
    • Entry location: GroundLevel
    • Patio & porch: Deck, Porch
    • Pool features: None
    Lot
    • Size: 2.32 Acres
    • Dimensions: 214 x 711 x 498 x 425
    • Features: Adjacentto Public Land, Irregular Lot, Wooded
    Details
    • Parcel number: 0208402006
    • Special conditions: Short Sale No,Standard

    Construction

    Type & style
    • Home type: SingleFamily
    • Architectural style: Contemporary
    • Property subtype: Single Family Residence
    Materials
    • Stone, Wood Siding
    • Foundation: Basement, Poured, Sump Pump
    • Roof: Asphalt
    Condition
    • New construction: No
    • Year built: 1987

    Utilities & green energy

    • Electric: Volts 220, Circuit Breakers
    • Sewer: Septic Tank
    • Water: Well
    • Utilities for property: Above Ground Utilities, Cable Available

    Community & HOA

    HOA
    • Has HOA: No
    Location
    • Region: Holly

    Financial & listing details

    • Price per square foot: $165/sqft
    • Tax assessed value: $158,790
    • Annual tax amount: $5,277
    • Date on market: 7/11/2026
    • Cumulative days on market: 27 days
    • Listing agreement: Exclusive Right To Sell
    • Listing terms: Cash,Conventional

    Price history

    DateEventPrice
    9/8/2026Sold$345,000-2.8%$165/sqft
    Source: Realcomp II #20261051955 Report a problem
    8/11/2026Pending sale$355,000$169/sqft
    Source: Realcomp II #20261051955 Report a problem
    8/6/2026Price change$355,000-4%$169/sqft
    Source: Realcomp II #20261051955 Report a problem
    7/23/2026Price change$369,900-5.1%$176/sqft
    Source: Realcomp II #20261051955 Report a problem
    7/11/2026Listed for sale$389,900+116.7%$186/sqft
    Source: Realcomp II #20261051955 Report a problem
    2/26/2009Listing removed$179,900$86/sqft
    Source: NCI #28124153 Report a problem
    8/10/2008Listed for sale$179,900-24.4%$86/sqft
    Source: NCI #28124153 Report a problem
    7/23/2003Sold$238,000$114/sqft
    Source: MiRealSource #20272167 Report a problem

    Public tax history

    Tax history is unavailable.

    Neighborhood: 48442

    Nearby schools

    GreatSchools rating
    Get a cash offer in 3 minutes
    Find out how much your home could sell for in as little as 3 minutes with a no-obligation cash offer.
    Estimated market value
    $435,900
    Get a cash offer in 3 minutes
    Find out how much your home could sell for in as little as 3 minutes with a no-obligation cash offer.
    Estimated market value
    $435,900