Skip main navigation
Off market
  • $474,500

    310 S Village Ln, Chadds Ford, PA 19317

    2beds
    4baths
    2,122sqft
    Townhouse
    Built in 1997
    1,306 Square Feet Lot
    $474,500 Zestimate®
    $224/sqft
    $3,088 Estimated rent

    Home value

    $474,500

    $451,000 - $498,000

    $3,088/mo

    Zestimate® history
    Loading
    Loading...

    Owner options

    List your home for rent

    $3,088/mo

    Rent Zestimate®

    Find your next renter with Zillow Rental Manager. Plus, with online applications, you can quickly screen prospective tenants – for free.

    Learn more

    $3,088/mo

    Rent Zestimate®

    Refinance and save

    $3,510/mo

    Est. payment

    Refinancing to a lower rate could help reduce your monthly payments and save thousands over the life of the loan.

    See today's rates

    $3,510/mo

    Est. payment

    Explore your selling options

    Work with a Zillow partner agent

    Leverage their expertise and Zillow's premium Showcase listings to get your home seen by more buyers.

    Get started

    List with your own agent

    Get your home in front of millions of buyers by listing it on Zillow.

    Learn how to do it

    Sell it yourself

    Take full control of how buyers see your home on Zillow by listing For Sale by Owner (FSBO).

    List your home

    What's special

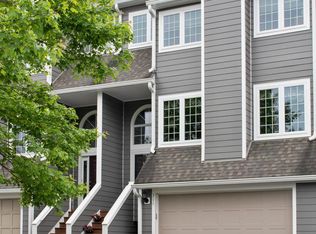
    This attractive townhouse in the popular Chadds Ford community of Ponds Edge has plenty of comfort and convenience, including an easily convertible loft for extra space. It is a perfect time to enjoy the beautiful spring and summer seasons in this pretty location. It is located within the excellent Unionville-Chadds Ford School District, which the Pittsburgh Business Times recently noted as the highest-scoring district of this decade across Pennsylvania. The first level has wood floors throughout and a wonderful open floor plan. The living/dining room features a fireplace and French doors leading to the outside and letting in plenty of light. The kitchen is open and airy with white cabinets and neutral countertops. It also has a breakfast area, with windows that provide beautiful views of the outside greenery. A convenient powder room completes this level. On the second level, you will find the main bedroom suite, which is spacious and sunny with wide windows and a walk-in closet. The en-suite bathroom has a soaking tub, step-in shower, and double vanity sinks. Currently, the second bedroom is being used as an office. The hall bath has a tub/shower. On the third level, an additional loft space, with closet and skylight, serves as a third bedroom. The lower level is fully finished, with a fireplace in the cozy family room. The lower level also has a laundry room, additional powder room, and access to the one-car garage. Outdoor spaces include a pretty rear patio and lovely common area landscaping. Located in Chadds Ford near Route 1, this home is close to both notable cultural institutions and beautiful parks, including Winterthur Museum., Longwood Gardens, and Brandywine Creek State Park. Other attractions include the Chadds Ford Winery. You have access to so much while nestled in a beautiful, tranquil spot. 2021-06-28

    This property is off market, which means it's not currently listed for sale or rent on Zillow. This may be different from what's available on other websites or public sources.

    Facts & features

    Interior

    Bedrooms & bathrooms
    • Bedrooms: 2
    • Bathrooms: 4
    Heating
    • Forced air, Gas
    Cooling
    • Central
    Features
    • Has fireplace: Yes
    Interior area
    • Total interior livable area: 2,122 sqft

    Property

    Parking
    • Total spaces: 1
    • Parking features: Garage - Attached
    Features
    • Exterior features: Other
    Lot
    • Size: 1,306 Square Feet
    Details
    • Parcel number: 640304030000

    Construction

    Type & style
    • Home type: Townhouse
    Condition
    • Year built: 1997

    Community & HOA

    HOA
    • Has HOA: Yes
    • HOA fee: $515 monthly
    Location
    • Region: Chadds Ford

    Financial & listing details

    • Price per square foot: $224/sqft
    • Tax assessed value: $160,480
    • Annual tax amount: $6,301

    Price history

    DateEventPrice
    10/5/2021Sold$362,000$171/sqft
    Source: Public Record Report a problem
    6/28/2021Sold$362,000+4.9%$171/sqft
    Source: Agent Provided Report a problem
    6/1/2021Pending sale$345,000$163/sqft
    Source: Berkshire Hathaway HomeServices Fox & Roach, REALTORS #PACT537096 Report a problem
    5/30/2021Contingent$345,000$163/sqft
    Source: Bright MLS #PACT537096 Report a problem
    5/28/2021Listed for sale$345,000+18.2%$163/sqft
    Source: Bright MLS #PACT537096 Report a problem
    8/11/2003Sold$292,000+46%$138/sqft
    Source: Public Record Report a problem
    8/20/1998Sold$200,000$94/sqft
    Source: Public Record Report a problem

    Public tax history

    YearProperty taxesTax assessment
    2025$6,301 +1.6%$160,480
    2024$6,203 +1.7%$160,480
    2023$6,097 +3.3%$160,480
    2022$5,901 +2.1%$160,480
    2021$5,777 +234.3%$160,480
    2020$1,728 -68.7%$160,480
    2019$5,516 +0.3%$160,480
    2018$5,499 +9900.9%$160,480
    2017$55 -92.1%$160,480
    2016$697 $160,480
    2015$697 $160,480
    2014$697 $160,480
    2013-- $160,480 -8.7%
    2012-- $175,820
    2011-- $175,820
    2010-- $175,820
    2009-- $175,820
    2008-- $175,820
    2007-- $175,820
    2006-- $175,820
    2005-- $175,820
    2004-- $175,820
    2003-- $175,820
    2000-- $175,820
    Find assessor info on the county website

    Neighborhood: 19317

    Nearby schools

    GreatSchools rating
    Get a cash offer in 3 minutes
    Find out how much your home could sell for in as little as 3 minutes with a no-obligation cash offer.
    Estimated market value
    $474,500
    Get a cash offer in 3 minutes
    Find out how much your home could sell for in as little as 3 minutes with a no-obligation cash offer.
    Estimated market value
    $474,500