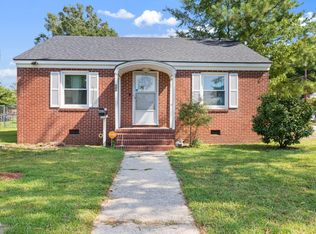
**LESS THAN 2 MILES FROM EASTFIELD CROSSING** Enjoy shopping, dining, and more just minutes from your front door with BJ's Wholesale Club, Target, Academy Sports, Hobby Lobby, Ulta and SO MANY more all close by! This charming 2-bedroom, 1-bath home in growing downtown Selma is full of character and features real hardwood floors, tile flooring, and a comfortable, functional layout. Step outside to a large back deck, perfect for relaxing, grilling, or entertaining. A carport and metal storage building offer added parking and storage. With convenient access to I-95 and Highway 70, getting around JoCo and beyond is a breeze. Whether you're a first-time buyer, downsizing, or looking for an investment opportunity, this cute Selma home offers the perfect combination of charm, convenience, and location!
Pending
$205,000
310 S Webb St, Selma, NC 27576
2beds
979sqft
Single Family Residence
Built in 1990
0.26 Acres Lot
$205,100 Zestimate®
$209/sqft
$-- HOA
What's special
Real hardwood floorsFull of characterComfortable functional layoutTile flooring
- 32 days
- 95
- 7
Zillow last checked:
Listing updated:
Listed by:
Hollie Jane Lupton 919-631-0909,
eXp Realty, LLC - C
Source: Doorify MLS,MLS#: 10186677
Facts & features
Interior
Bedrooms & bathrooms
- Bedrooms: 2
- Bathrooms: 1
- Full bathrooms: 1
- Main level bathrooms: 1
- Main level bedrooms: 2
Primary bedroom
- Level: Main
- Area: 135.16 Square Feet
- Dimensions: 10.9 x 12.4
Bedroom 2
- Level: Main
- Area: 117.8 Square Feet
- Dimensions: 9.5 x 12.4
Dining room
- Level: Main
- Area: 131.04 Square Feet
- Dimensions: 11.2 x 11.7
Kitchen
- Level: Main
- Area: 129.92 Square Feet
- Dimensions: 11.2 x 11.6
Laundry
- Level: Main
- Area: 34.1 Square Feet
- Dimensions: 5.5 x 6.2
Living room
- Level: Main
- Area: 243.95 Square Feet
- Dimensions: 11.9 x 20.5
Other
- Description: Carport
- Level: Main
- Area: 362 Square Feet
- Dimensions: 18.1 x 20.0
Other
- Description: Metal Storage Building
- Level: Main
- Area: 186.43 Square Feet
- Dimensions: 18.1 x 10.3
Heating
- None
Cooling
- Central Air, Electric
Appliances
- Included: Electric Range, Electric Water Heater, Microwave, Refrigerator
- Laundry: Electric Dryer Hookup, In Hall, Washer Hookup
Features
- Ceiling Fan(s), Granite Counters, Kitchen Island, Primary Downstairs, Walk-In Shower
- Flooring: Carpet, Hardwood, Tile
- Doors: Storm Door(s)
Interior area
- Total structure area: 979
- Total interior livable area: 979 sqft
- Finished area above ground: 979
- Finished area below ground: 0
Property
Parking
- Total spaces: 2
- Parking features: Carport
- Carport spaces: 2
Features
- Levels: One
- Stories: 1
- Patio & porch: Deck, Front Porch
- Exterior features: Storage
Lot
- Size: 0.26 Acres
- Features: Back Yard, Cleared, City Lot, Front Yard, Landscaped
Details
- Additional structures: Shed(s), Storage
- Parcel number: 14033033
- Zoning: RES
- Special conditions: Standard
Construction
Type & style
- Home type: SingleFamily
- Architectural style: Traditional
- Property subtype: Single Family Residence
Materials
- Vinyl Siding
- Foundation: Slab
- Roof: Shingle
Condition
- New construction: No
- Year built: 1990
Utilities & green energy
- Sewer: Public Sewer
- Water: Public
Community & HOA
HOA
- Has HOA: No
Location
- Region: Selma
Financial & listing details
- Price per square foot: $209/sqft
- Tax assessed value: $188,060
- Annual tax amount: $2,087
- Date on market: 8/15/2026
- Listing agreement: Exclusive Right To Sell
- Listing terms: Cash,Conventional,FHA,VA Loan
Estimated market value
$205,100
$195,000 - $215,000
$1,183/mo
Price history
| Date | Event | Price |
|---|---|---|
| 8/19/2026 | Pending sale | $205,000$209/sqft |
Source:  Doorify MLS #10186677 Report a problem Doorify MLS #10186677 Report a problem | ||
| 8/15/2026 | Listed for sale | $205,000+10.8%$209/sqft |
Source: Doorify MLS #10186677 Report a problem | ||
| 8/25/2023 | Sold | $185,000+5.7%$189/sqft |
Source: Doorify MLS #2523826 Report a problem | ||
| 7/28/2023 | Contingent | $175,000$179/sqft |
Source: Doorify MLS #2523826 Report a problem | ||
| 7/27/2023 | Listed for sale | $175,000+201.7%$179/sqft |
Source: Doorify MLS #2523826 Report a problem | ||
| 2/21/2023 | Sold | $58,000-17.1%$59/sqft |
Source: Public Record Report a problem | ||
| 3/15/2017 | Sold | $70,000+0.1%$72/sqft |
Source: Public Record Report a problem | ||
| 6/9/2014 | Listing removed | $69,900$71/sqft |
Source: STEVENS REALTY, INC. #1929574 Report a problem | ||
| 2/1/2014 | Listed for sale | $69,900$71/sqft |
Source: STEVENS REALTY, INC. #1929574 Report a problem | ||
Public tax history
| Year | Property taxes | Tax assessment |
|---|---|---|
| 2025 | $2,106 +93% | $188,060 +118.9% |
| 2024 | $1,091 +19% | $85,920 +20.8% |
| 2023 | $917 -3% | $71,100 |
| 2022 | $946 +1.5% | $71,100 |
| 2021 | $931 -1.5% | $71,100 |
| 2020 | $946 +2.3% | $71,100 |
| 2019 | $924 +158.8% | $71,100 +5.1% |
| 2018 | $357 -48.8% | $67,650 |
| 2017 | $698 | $67,650 |
| 2016 | $698 -20% | $67,650 |
| 2015 | $873 | $67,650 |
| 2014 | $873 | $67,650 |
| 2013 | -- | $67,650 |
| 2012 | -- | $67,650 |
| 2011 | -- | $67,650 |
| 2010 | -- | -- |
| 2009 | -- | -- |
| 2008 | -- | -- |
| 2007 | -- | -- |
| 2006 | -- | -- |
| 2005 | -- | -- |
| 2004 | -- | -- |
| 2003 | -- | -- |
| 2002 | -- | -- |
| 2001 | -- | -- |
Find assessor info on the county website
Monthly payment
Est. payment
Payment breakdown
Explore the cost of this home by adjusting the details. Changes won't be saved.Climate risks
Neighborhood: 27576
Nearby schools
Schools provided by the listing agent
- Elementary: Johnston - Selma Elementary
- Middle: Johnston - Selma Middle School
- High: Johnston - Smithfield Selma High
Source: Doorify MLS. This data may not be complete. We recommend contacting the local school district to confirm school assignments for this home.


Similar homes
- $220,0003 bd1 ba1k sqft600 N Raiford St, Selma, NC 27576For Sale
 MLS ID #10191840, Ricardo Cobos. Doorify MLS
 - $209,0003 bd1 ba1k sqft303 Shady Lane Dr, Smithfield, NC 27577For Sale
 MLS ID #10183267, Lydia Moore. Doorify MLS
 - $197,0002 bd1 ba1k sqft202 Hill St, Smithfield, NC 27577For Sale
 MLS ID #10187871, Yolanda Perez. Doorify MLS
 - $175,0002 bd2 ba806 sqft207 Price St, Pine Level, NC 27576For Sale
 MLS ID #10174412, Deborah Fedrick. Doorify MLS
 - $149,9903 bd1 ba1.3k sqft700 N Webb St, Selma, NC 27576For SaleMLS ID #10186394, Ethan Louis Lines. Doorify MLS
- $129,9991 bd1 ba1k sqft306 W Main St, Pine Level, NC 27576For SaleMLS ID #10193057, Neal Isaacs. Doorify MLS
- $204,9002 bd1 ba1.1k sqft708 S 3rd St, Smithfield, NC 27577For SaleMLS ID #10190936, Sharon Evans. Doorify MLS
- $229,9003 bd1 ba1.4k sqft5262 Us 70, Princeton, NC 27569For Sale
 MLS ID #100604064, Tammy Register, EXP Realty LLC - C. Hive MLS
 - $225,0003 bd1 ba1.1k sqft20 W Edgerton St, Smithfield, NC 27577For SaleMLS ID #10190258, Tracy L Riba. Doorify MLS
- $290,0003 bd1 ba1.3k sqft200 Paceville Road, Selma, NC 27576For SaleMLS ID #100602835, Tania Farrow, Coldwell Banker Advantage-Smithfield. Hive MLS
- $254,9003 bd2 ba1.3k sqft315 S Ethel St, Selma, NC 27576New ConstructionMLS ID #10188843, Allyson Caison. Doorify MLS
- $265,0003 bd2 ba1.4k sqft2307 Us Highway 70 E #A-e, Smithfield, NC 27577For SaleMLS ID #10192155, Stan Partin. Doorify MLS
- $283,0003 bd2 ba1.2k sqft576 Sunray Dr, Clayton, NC 27520For SaleMLS ID #10182880, Thomas Ladane Shoupe. Doorify MLS
- $255,0003 bd2 ba1.4k sqft118 Castle Cir, Smithfield, NC 27577For SaleMLS ID #10165039, Lindsey Jenkins. Doorify MLS
- $235,0003 bd1 ba1.1k sqft907 S 2nd St, Smithfield, NC 27577For SaleMLS ID #10176639, Brian Zachrich. Doorify MLS
- $245,9003 bd2 ba1k sqft213 Morgan Pkwy, Zebulon, NC 27597For SaleMLS ID #10192145, Keith Streger. Doorify MLS
- $290,0003 bd2 ba1.2k sqft57 Overdrift Ct, Selma, NC 27576For SaleMLS ID #10174901, Beth Hines. Doorify MLS
- $255,0003 bd2 ba1.1k sqft1209 Massey St, Smithfield, NC 27577For SaleMLS ID #10181940, Simon Peter Camara. Doorify MLS
- $249,9003 bd2 ba1.2k sqft282 Sunfish Street, Smithfield, NC 27577For SaleMLS ID #100583452, Tiffany M Claiborne, Down Home Realty And Property Management, LLC. Hive MLS
- $260,0003 bd1 ba1.4k sqft356 Holland Drive, Smithfield, NC 27577For SaleMLS ID #100575971, Raquel Beniquez Foreman, Premier Agents Network. Hive MLS
