Skip main navigation
Sold
  • Price Unknown

    310 SE 46th St, Topeka, KS 66609

    3beds
    1,216sqft
    Single Family Residence, Mobile Home, Residential
    Built in 1996
    7,500 Acres Lot
    $63,600 Zestimate®
    $--/sqft
    $1,207 Estimated rent

    Home value

    $63,600

    $46,000 - $86,000

    $1,207/mo

    Zestimate® history
    Loading
    Loading...

    Owner options

    List your home for rent

    $1,207/mo

    Rent Zestimate®

    Find your next renter with Zillow Rental Manager. Plus, with online applications, you can quickly screen prospective tenants – for free.

    Learn more

    $1,207/mo

    Rent Zestimate®

    Refinance and save

    Refinancing to a lower rate could help reduce your monthly payments and save thousands over the life of the loan.

    See today's rates

    Explore your selling options

    Work with a Zillow partner agent

    Leverage their expertise and Zillow's premium Showcase listings to get your home seen by more buyers.

    Get started

    List with your own agent

    Get your home in front of millions of buyers by listing it on Zillow.

    Learn how to do it

    Sell it yourself

    Take full control of how buyers see your home on Zillow by listing For Sale by Owner (FSBO).

    List your home

    What's special

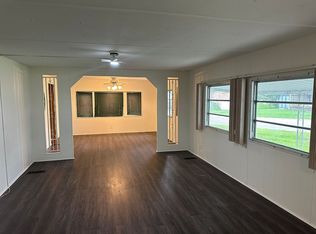
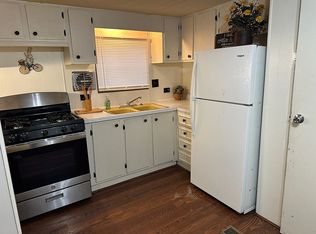
    Large fenced yard in South Village Park! Lovely Single Wide Home, 3 Bedroom, 2 Bath in sought after Washburn Rural schools with lots of newer including; windows, hot water heater, carpet and some remodeling. Mature trees provide shade for lot. All electric. Approximately 8x12 storage shed with double loft stays. 2 parking spots! South Village Mobile Home Community is located just east of South Topeka Blvd on 45th Street. It is a popular community with events and management. Amenities include use of swimming pool, basketball and tennis courts and playground. Storm shelters on site, new dog park. Lot rent is $500. All homes in South Village are owner occupied. South Village is in the Washburn-Rural school district (USD #437), with school bus service (please confirm with school for your child). Background check approval required with $500 lot deposit.

    Zillow last checked:

    Listing updated:

    Listed by:

    Michelle Aenk 785-221-9276,

    Realty Professionals

    Bought with:

    Hanna Walton, SP00235295

    EXP Realty LLC

    Source: Sunflower AOR as distributed by MLS GRID,MLS#: 234125MLS Logo

    Facts & features

    Interior

    Bedrooms & bathrooms
    • Bedrooms: 3
    • Bathrooms: 2
    • Full bathrooms: 2
    Primary bedroom
    • Level: Main
    • Area: 180
    • Dimensions: 15 x 12
    Bedroom 2
    • Level: Main
    • Area: 116.1
    • Dimensions: 12.9 x 9
    Bedroom 3
    • Level: Main
    • Area: 99
    • Dimensions: 11 x 9
    Dining room
    • Level: Main
    • Area: 121.9
    • Dimensions: 11.5 x 10.6
    Kitchen
    • Level: Main
    • Area: 108.1
    • Dimensions: 11.5 x 9.4
    Laundry
    • Level: Main
    Living room
    • Level: Main
    • Area: 231.24
    • Dimensions: 14.1 x 16.4
    Heating
    • Electric
    Cooling
    • Central Air
    Appliances
    • Included: Electric Range, Dishwasher, Refrigerator
    • Laundry: Separate Room
    Features
    • Flooring: Laminate, Carpet
    • Has basement: No
    • Has fireplace: No
    Interior area
    • Total structure area: 1,216
    • Total interior livable area: 1,216 sqft
    • Finished area above ground: 1,216
    • Finished area below ground: 0

    Property

    Features
    • Fencing: Chain Link
    Lot
    • Size: 7,500 Acres
    • Dimensions: 50 x 150 irreg
    Details
    • Additional structures: Shed(s)
    • Parcel number: N/A
    • Special conditions: Standard,Arm's Length

    Construction

    Type & style
    • Home type: MobileManufactured
    • Architectural style: Other
    • Property subtype: Single Family Residence, Mobile Home, Residential
    Materials
    • Metal Siding
    • Roof: Metal
    Condition
    • Year built: 1996

    Utilities & green energy

    • Water: Public

    Community & neighborhood

    Location
    • Region: Topeka
    • Subdivision: South Village

    Price history

    DateEventPrice
    7/1/2024Sold--
    Source: Sunflower AOR as distributed by MLS GRID #234125 Report a problem
    6/24/2024Pending sale$34,500$28/sqft
    Source: Sunflower AOR as distributed by MLS GRID #234125 Report a problem
    5/28/2024Price change$34,500-10.4%$28/sqft
    Source: Sunflower AOR as distributed by MLS GRID #234125 Report a problem
    5/15/2024Listed for sale$38,500+103.7%$32/sqft
    Source: Sunflower AOR as distributed by MLS GRID #234125 Report a problem
    3/24/2021Listing removed--
    Source: Owner Report a problem
    11/12/2019Listing removed$18,900$16/sqft
    Source: Owner Report a problem
    9/1/2019Listed for sale$18,900$16/sqft
    Source: Owner Report a problem

    Public tax history

    Tax history is unavailable.

    Neighborhood: Horseshoe Bend

    Nearby schools

    GreatSchools rating
    Schools provided by the listing agent
    • Elementary: Pauline Elementary School/USD 437
    • Middle: Washburn Rural Middle School/USD 437
    • High: Washburn Rural High School/USD 437

    Source: Sunflower AOR as distributed by MLS GRID. This data may not be complete. We recommend contacting the local school district to confirm school assignments for this home.

    Sell for more on Zillow
    Get a Zillow Showcase℠ listing at no additional cost and you could sell for .
    $63,600
    2% more
    +$1,272
    With Zillow Showcase(estimated)
    $64,872