Skip main navigation
Sold for $255,000
  • $255,000

    310 SE 5th St, Williston, FL 32696

    3beds
    1,508sqft
    Single Family Residence
    Built in 2024
    9,148 Square Feet Lot
    $277,000 Zestimate®
    $169/sqft
    $2,772 Estimated rent

    Home value

    $277,000

    $263,000 - $291,000

    $2,772/mo

    Zestimate® history
    Loading
    Loading...

    Owner options

    List your home for rent

    $2,772/mo

    Rent Zestimate®

    Find your next renter with Zillow Rental Manager. Plus, with online applications, you can quickly screen prospective tenants – for free.

    Learn more

    $2,772/mo

    Rent Zestimate®

    Refinance and save

    $1,707/mo

    Est. payment

    Refinancing to a lower rate could help reduce your monthly payments and save thousands over the life of the loan.

    See today's rates

    $1,707/mo

    Est. payment

    Explore your selling options

    Work with a Zillow partner agent

    Leverage their expertise and Zillow's premium Showcase listings to get your home seen by more buyers.

    Get started

    List with your own agent

    Get your home in front of millions of buyers by listing it on Zillow.

    Learn how to do it

    Sell it yourself

    Take full control of how buyers see your home on Zillow by listing For Sale by Owner (FSBO).

    List your home

    What's special

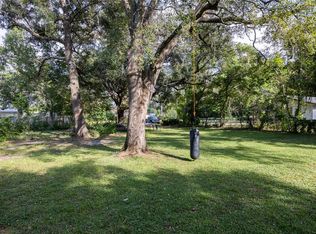
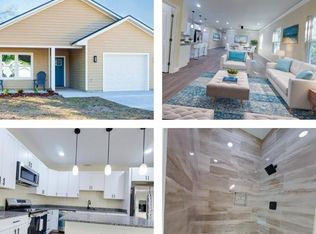
    One or more photo(s) has been virtually staged. NEW CONSTRUCTION!!!! Looking for a beautiful home that offers all of the bells & whistles of modern amenities and design features, then look no further!! This home boasts of a spacious open floor plan with 3 bedrooms and 2 bathrooms, complimented by a front and back porch for the ultimate outdoor experience!! Inside you'll find vinyl plank flooring, stainless steel appliances, granite countertops and high ceilings that enhance the ambiance of the home. The spacious kitchen overlooks the living room and dining room area and serves as an ample space for the family to gather. In addition to its spacious layout, this home is situated on a corner lot with stunning landscaping that highlights and enhances the property. It also features an outdoor patio ideal for grilling, cookouts, and relaxation. Its proximity to top-notch schools, the bustling downtown of Williston, and a diverse array of restaurants and shopping venues makes it a prime location for both families and individuals. Nestled in the heart of Levy County, and merely minutes from Gainesville, Cedar Key, Crystal & Rainbow Rivers, residents have the liberty to explore their favored destinations. With no HOA fees, this provides for more flexibility and freedom to customize your property, making it a space that you can take pride in and enjoy for years to come. If you're interested in viewing this home, schedule an appointment today—you won't be disappointed!

    Zillow last checked:

    Listing updated:

    Listing Provided by:

    Monique Fennell 352-872-6672,

    KELLER WILLIAMS GAINESVILLE REALTY PARTNERS 352-240-0600

    Bought with:

    Monique Fennell, 3429311

    KELLER WILLIAMS GAINESVILLE REALTY PARTNERS

    Source: Stellar MLS,MLS#: GC521539MLS LogoOriginating MLS: Gainesville-Alachua

    Facts & features

    Interior

    Bedrooms & bathrooms
    • Bedrooms: 3
    • Bathrooms: 2
    • Full bathrooms: 2
    Primary bedroom
    • Features: En Suite Bathroom, Built-in Closet
    • Level: First
    • Dimensions: 13x15
    Bedroom 2
    • Features: Ceiling Fan(s), Built-in Closet
    • Level: First
    • Dimensions: 13x12
    Bedroom 3
    • Features: Ceiling Fan(s), Built-in Closet
    • Level: First
    • Dimensions: 12x8
    Bathroom 1
    • Features: Granite Counters, Shower No Tub
    • Level: First
    • Dimensions: 9x7
    Bathroom 2
    • Features: Granite Counters, Tub With Shower
    • Level: First
    • Dimensions: 6x8
    Kitchen
    • Level: First
    • Dimensions: 30x22
    Living room
    • Features: Ceiling Fan(s)
    • Level: First
    • Dimensions: 30x22
    Heating
    • Central, Electric
    Cooling
    • Central Air
    Appliances
    • Included: Cooktop, Dishwasher, Disposal, Exhaust Fan, Ice Maker, Microwave, Range, Refrigerator, Tankless Water Heater
    • Laundry: Electric Dryer Hookup, Laundry Room, Washer Hookup
    Features
    • Ceiling Fan(s), Eating Space In Kitchen, High Ceilings, Kitchen/Family Room Combo, Living Room/Dining Room Combo, Open Floorplan, Primary Bedroom Main Floor, Solid Wood Cabinets, Thermostat
    • Flooring: Ceramic Tile, Luxury Vinyl
    • Windows: Double Pane Windows, ENERGY STAR Qualified Windows, Insulated Windows, Wood Frames
    • Has fireplace: No
    Interior area
    • Total structure area: 2,044
    • Total interior livable area: 1,508 sqft

    Property

    Parking
    • Total spaces: 1
    • Parking features: Garage Door Opener
    • Attached garage spaces: 1
    Features
    • Levels: One
    • Stories: 1
    • Patio & porch: Covered, Front Porch, Rear Porch
    • Exterior features: Lighting, Other
    Lot
    • Size: 9,148 sqft
    • Features: Corner Lot, City Lot, Landscaped
    Details
    • Parcel number: 0579500100
    • Zoning: RR
    • Special conditions: None

    Construction

    Type & style
    • Home type: SingleFamily
    • Architectural style: Traditional
    • Property subtype: Single Family Residence
    Materials
    • HardiPlank Type
    • Foundation: Slab
    • Roof: Shingle
    Condition
    • Completed
    • New construction: Yes
    • Year built: 2024
    Details
    • Builder name: BISON CONSTRUCTION

    Utilities & green energy

    • Sewer: Public Sewer
    • Water: Public
    • Utilities for property: BB/HS Internet Available, Cable Available, Electricity Available, Public, Sewer Connected, Street Lights, Underground Utilities, Water Available
    Green energy
    • Energy efficient items: Appliances

    Community & neighborhood

    Location
    • Region: Williston
    • Subdivision: OAKVILLA SUB

    HOA & financial

    HOA
    • Has HOA: No
    Other fees
    • Pet fee: $0 monthly
    Other financial information
    • Total actual rent: 0

    Other

    Other facts
    • Listing terms: Cash,Conventional,FHA,USDA Loan,VA Loan
    • Ownership: Fee Simple
    • Road surface type: Paved, Asphalt

    Price history

    DateEventPrice
    8/19/2024Sold$255,000-4.7%$169/sqft
    Source: Stellar MLS #GC521539 Report a problem
    8/1/2024Pending sale$267,500$177/sqft
    Source: Stellar MLS #GC521539 Report a problem
    7/13/2024Price change$267,500-0.9%$177/sqft
    Source: Stellar MLS #GC521539 Report a problem
    5/17/2024Listed for sale$270,000$179/sqft
    Source: Stellar MLS #GC521539 Report a problem

    Public tax history

    YearProperty taxesTax assessment
    2024$312 +27.8%$15,198 +50.1%
    2023$244 +6.1%$10,124 +10%
    2022$230 +12%$9,204 +21%
    2021$206 +6.6%$7,606 -37.5%
    2020$193 +27.3%$12,165 +75.9%
    2019$151 -1.5%$6,915 -1.6%
    2018$154 $7,024
    2017$154 +0.6%$7,024
    2016$153 -1.5%$7,024
    2015$155 +1.6%$7,024
    2014$153 $7,024 -5.4%
    2013-- $7,424 +0.6%
    2012-- $7,382 -23.4%
    2011-- $9,632
    2010-- $9,632
    2009-- $9,632
    2008-- $9,632
    2007-- $9,632
    2006-- $9,632
    2005-- $9,632 +64.4%
    2003-- $5,859
    2002-- $5,859
    2001-- $5,859 -57.3%
    2000-- $13,725

    Find assessor info on the county website

    Neighborhood: 32696

    Nearby schools

    GreatSchools rating
    Schools provided by the listing agent
    • Elementary: Williston Elementary School-LV
    • Middle: Williston Middle High School-LV
    • High: Williston Middle High School-LV

    Source: Stellar MLS. This data may not be complete. We recommend contacting the local school district to confirm school assignments for this home.

    Get a cash offer in 3 minutes
    Find out how much your home could sell for in as little as 3 minutes with a no-obligation cash offer.
    Estimated market value
    $277,000
    Get a cash offer in 3 minutes
    Find out how much your home could sell for in as little as 3 minutes with a no-obligation cash offer.
    Estimated market value
    $277,000