Skip main navigation
Sold for $590,000
  • $590,000

    310 SW Chablis St, Bentonville, AR 72712

    4beds
    3,457sqft
    Single Family Residence
    Built in 2004
    10,454.4 Square Feet Lot
    $587,300 Zestimate®
    $171/sqft
    $3,317 Estimated rent

    Home value

    $587,300

    $546,000 - $628,000

    $3,317/mo

    Zestimate® history
    Loading
    Loading...

    Owner options

    List your home for rent

    $3,317/mo

    Rent Zestimate®

    Find your next renter with Zillow Rental Manager. Plus, with online applications, you can quickly screen prospective tenants – for free.

    Learn more

    $3,317/mo

    Rent Zestimate®

    Refinance and save

    $3,025/mo

    Est. payment

    Refinancing to a lower rate could help reduce your monthly payments and save thousands over the life of the loan.

    See today's rates

    $3,025/mo

    Est. payment

    Explore your selling options

    Work with a Zillow partner agent

    Leverage their expertise and Zillow's premium Showcase listings to get your home seen by more buyers.

    Get started

    List with your own agent

    Get your home in front of millions of buyers by listing it on Zillow.

    Learn how to do it

    Sell it yourself

    Take full control of how buyers see your home on Zillow by listing For Sale by Owner (FSBO).

    List your home

    What's special

    Office nookPrimary suiteWalk-in closetExpansive windowsPergola-covered patioLandscaped fenced yardSpa-style bath
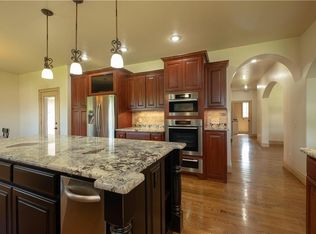
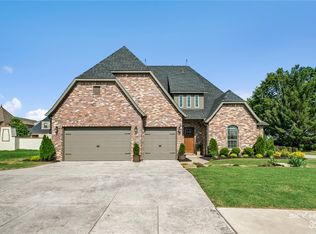
    Step into this inviting, move-in-ready home infused w/upscale European charm— with 2 brand-new HVAC units installed next week. Ideally located near excellent schools, downtown Bentonville, & scenic bike trails, this 4-bed, 3.5-bath gem blends timeless design with rare character & luxe features—delivering more than most new construction, at a standout value. The gourmet kitchen stands out with artisanal tile countertops, custom cabinetry, high-end stainless steel appliances, & a premium stove. The windows & glass doors invite natural light into the open living/dining space, blurring the line between indoors & out. The main-level primary suite offers a spa-style bath & generous walk-in closet. Upstairs includes 3 bedrooms—one en-suite, one oversized—plus a cozy office/reading nook & mechanical/storage room (new windows added- 2024). A spacious 2-car garage provides space for a workshop/storage. Outside, enjoy a fenced yard w/ a newly enhanced pergola & lovely landscaping. Act today to make this your forever home!

    Zillow last checked:

    Listing updated:

    Listed by:

    Donna Winn 479-271-2424,

    Berkshire Hathaway HomeServices Solutions Real Est

    Bought with:

    Stephanie Lomme, SA00098847

    The Virtual Realty Group

    Source: ArkansasOne MLS,MLS#: 1300616MLS LogoOriginating MLS: Northwest Arkansas Board of REALTORS MLS

    Facts & features

    Interior

    Bedrooms & bathrooms
    • Bedrooms: 4
    • Bathrooms: 4
    • Full bathrooms: 3
    • 1/2 bathrooms: 1
    Primary bedroom
    • Level: Main
    • Dimensions: 13.10 x 22.11
    Bedroom
    • Level: Second
    • Dimensions: 14.9 x 13.2
    Bedroom
    • Level: Second
    • Dimensions: 13.11 x 12
    Bedroom
    • Level: Second
    Dining room
    • Level: Main
    • Dimensions: 9.7 x 17.5
    Eat in kitchen
    • Level: Main
    • Dimensions: 9 x 17
    Garage
    • Level: Main
    • Dimensions: 23.7 x 25.6
    Half bath
    • Level: Main
    Kitchen
    • Level: Main
    • Dimensions: 11 x 17
    Living room
    • Level: Main
    • Dimensions: 18.2 x 17.5
    Storage room
    • Level: Second
    Utility room
    • Level: Main
    Heating
    • Central, Gas
    Cooling
    • Central Air, Electric
    Appliances
    • Included: Built-In Range, Built-In Oven, Dishwasher, Electric Range, Gas Cooktop, Disposal, Gas Range, Gas Water Heater, Microwave, Refrigerator, Self Cleaning Oven, Trash Compactor, Plumbed For Ice Maker
    • Laundry: Washer Hookup, Dryer Hookup
    Features
    • Attic, Built-in Features, Ceiling Fan(s), Cathedral Ceiling(s), Eat-in Kitchen, Granite Counters, Pantry, Walk-In Closet(s), Window Treatments, Storage
    • Flooring: Carpet, Tile, Wood
    • Windows: Wood Frames, Blinds
    • Has basement: No
    • Number of fireplaces: 1
    • Fireplace features: Living Room
    Interior area
    • Total structure area: 3,457
    • Total interior livable area: 3,457 sqft

    Property

    Parking
    • Total spaces: 2
    • Parking features: Attached, Garage, Garage Door Opener
    • Has attached garage: Yes
    • Covered spaces: 2
    Features
    • Levels: Two
    • Stories: 2
    • Patio & porch: Covered, Patio, Porch
    • Exterior features: Concrete Driveway
    • Pool features: None
    • Fencing: Back Yard,Metal
    • Waterfront features: None
    Lot
    • Size: 10,454 sqft
    • Features: Corner Lot, Level, Subdivision
    Details
    • Additional structures: None
    • Parcel number: 0110256000
    • Special conditions: None

    Construction

    Type & style
    • Home type: SingleFamily
    • Property subtype: Single Family Residence
    Materials
    • Brick, Cedar, Rock
    • Foundation: Slab
    • Roof: Architectural,Shingle
    Condition
    • New construction: No
    • Year built: 2004
    Details
    • Warranty included: Yes

    Utilities & green energy

    • Sewer: Public Sewer
    • Water: Public
    • Utilities for property: Electricity Available, Natural Gas Available, Sewer Available, Water Available, Recycling Collection

    Community & neighborhood

    Security
    • Security features: Security System, Smoke Detector(s)
    Community
    • Community features: Biking, Near Fire Station, Near Schools, Trails/Paths
    Location
    • Region: Bentonville
    • Subdivision: Chardonnay

    HOA & financial

    HOA
    • HOA fee: $250 annually
    • Services included: See Agent

    Other

    Other facts
    • Road surface type: Paved

    Price history

    DateEventPrice
    8/21/2025Sold$590,000-4.1%$171/sqft
    Source: ArkansasOne MLS #1300616 Report a problem
    7/31/2025Price change$615,000-5.4%$178/sqft
    Source: ArkansasOne MLS #1300616 Report a problem
    7/6/2025Price change$650,000-3.5%$188/sqft
    Source: ArkansasOne MLS #1300616 Report a problem
    6/26/2025Price change$673,500-0.2%$195/sqft
    Source: ArkansasOne MLS #1300616 Report a problem
    6/6/2025Price change$675,000-2.9%$195/sqft
    Source: ArkansasOne MLS #1300616 Report a problem
    5/5/2025Price change$695,000-5.4%$201/sqft
    Source: ArkansasOne MLS #1300616 Report a problem
    3/14/2025Listed for sale$734,900+417.5%$213/sqft
    Source: ArkansasOne MLS #1300616 Report a problem
    10/9/2009Sold$142,000-50%$41/sqft
    Source: Public Record Report a problem
    7/18/2009Price change$284,000-25.5%$82/sqft
    Source: foreclosure.com Report a problem
    7/13/2009Listed for sale--
    Source: foreclosure.com Report a problem
    6/19/2009Sold$381,217$110/sqft
    Source: Public Record Report a problem

    Public tax history

    YearProperty taxesTax assessment
    2025$3,249 -2.1%$62,080
    2024$3,319 -5.1%$62,080
    2023$3,498 -1.4%$62,080
    2022$3,548 +0.2%$62,080
    2021$3,542 -1.1%$62,080 -5%
    2020$3,580 -6.1%$65,340
    2019$3,812 $65,340
    2018$3,812 +0.5%$65,340
    2017$3,793 +9%$65,340
    2016$3,480 $65,340 +10.5%
    2015$3,480 +5.3%$59,120
    2014$3,304 -4.8%$59,120
    2013$3,470 $59,120
    2012-- $59,120
    2011$3,275 $59,120 -26.5%
    2010-- $80,440 -7.2%
    2009-- $86,660
    2008-- $86,660 +13.1%
    2007-- $76,640
    2006-- $76,640

    Find assessor info on the county website

    Neighborhood: 72712

    Nearby schools

    GreatSchools rating
    Schools provided by the listing agent
    • District: Bentonville

    Source: ArkansasOne MLS. This data may not be complete. We recommend contacting the local school district to confirm school assignments for this home.

    Get pre-qualified for a loan
    At Zillow Home Loans, we can pre-qualify you in as little as 5 minutes with no impact to your credit score.

    An equal housing lender. NMLS #10287.

    Sell for more on Zillow
    Get a Zillow Showcase℠ listing at no additional cost and you could sell for .
    $587,300
    2% more
    +$11,746
    With Zillow Showcase(estimated)
    $599,046