Skip main navigation
Pending
  • $244,500

    310 SW Glendana Dr, Lees Summit, MO 64081

    3beds
    1,202sqft
    : 
    Loading
    Get pre-qualified
    Single Family Residence
    Built in 1969
    9,885 Square Feet Lot
    $-- Zestimate®
    $203/sqft
    $-- HOA

    What's special

    Attached garageFenced backyard
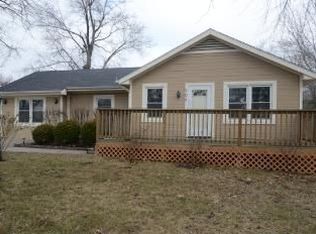
    Stop Renting and Start Building Equity in South Lee’s Summit If you’ve been waiting for an affordable home that doesn’t need a reality TV renovation budget, this may be the one. This move-in ready ranch offers 3 bedrooms, 1 full bath, an attached garage, and a fenced backyard—all in a desirable South Lee’s Summit location. Inside you’ll find an updated kitchen with plenty of cabinet space, a remodeled bath tub/shower , and comfortable living areas designed for everyday living. The finished lower level adds valuable bonus space and features a unique fireplace that’s guaranteed to become a conversation starter. Whether it’s movie nights, game days, a home office, or simply a place to escape the day, you’ve got options. Outside, mature trees provide shade and character while the fenced backyard is ready for pets, backyard barbecues, or that garden you’ve been talking about starting for years. What you’ll appreciate most is that this home has already had many of the updates buyers are looking for, allowing you to focus on making it your own instead of spending weekends tackling major projects. Affordable homes in South Lee’s Summit that offer this much value don’t come around often. Schedule your showing today and see why this one feels like home the moment you walk through the door.
    35 days
    |
    81
    |
    1
    |

    Zillow last checked:

    Listing updated:

    Listed by:

    Marcia Franke 816-918-0780,

    United Real Estate Kansas City

    Source: Heartland MLS as distributed by MLS GRID,MLS#: 2626512MLS Logo

      Facts & features

      Interior

      Bedrooms & bathrooms
      • Bedrooms: 3
      • Bathrooms: 1
      • Full bathrooms: 1
      Dining room
      • Description: Eat-In Kitchen
      Heating
      • Forced Air
      Cooling
      • Electric
      Appliances
      • Included: Exhaust Fan, Refrigerator
      • Laundry: In Bathroom
      Features
      • Windows: Window Coverings, Thermal Windows
      • Basement: Concrete,Finished,Garage Entrance,Interior Entry,Sump Pump
      • Number of fireplaces: 1
      • Fireplace features: Basement
      Interior area
      • Total structure area: 1,202
      • Total interior livable area: 1,202 sqft
      • Finished area above ground: 912
      • Finished area below ground: 290

      Property

      Parking
      • Total spaces: 1
      • Parking features: Attached, Garage Faces Front
      • Attached garage spaces: 1
      Features
      • Fencing: Metal
      Lot
      • Size: 9,885 Square Feet
      • Features: Level
      Details
      • Additional structures: Shed(s)
      • Parcel number: 61910012000000000

      Construction

      Type & style
      • Home type: SingleFamily
      • Architectural style: Traditional
      • Property subtype: Single Family Residence
      Materials
      • Brick Trim, Vinyl Siding
      • Roof: Composition
      Condition
      • Year built: 1969

      Utilities & green energy

      • Sewer: Public Sewer
      • Water: Public

      Community & HOA

      Community
      • Subdivision: Glendana Heights
      HOA
      • Has HOA: No
      Location
      • Region: Lees Summit

      Financial & listing details

      • Price per square foot: $203/sqft
      • Tax assessed value: $150,760
      • Annual tax amount: $2,083
      • Date on market: 6/16/2026
      • Listing terms: Cash,Conventional,FHA,VA Loan
      • Ownership: Other

        Estimated market value

        Not available

        Estimated sales range

        Not available

        Not available

        Price history

        DateEventPrice
        6/17/2026Pending sale$244,500$203/sqft
        Source: Heartland MLS as distributed by MLS GRID #2626512 Report a problem
        6/16/2026Listed for sale$244,500$203/sqft
        Source: Heartland MLS as distributed by MLS GRID #2626512 Report a problem

        Public tax history

        YearProperty taxesTax assessment
        2025$2,083 -8.5%$28,644 -9.1%
        2024$2,276 +0.7%$31,521
        2023$2,259 +29.2%$31,521 +45.5%
        2022$1,749 -2%$21,660
        2021$1,785 +4.1%$21,660 +5.1%
        2020$1,714 +2.8%$20,600
        2019$1,667 $20,600 +14.9%
        2018$1,667 +4%$17,929
        2017$1,604 +4.4%$17,929 +2.6%
        2016$1,536 +4.7%$17,480 +6.5%
        2014$1,466 +0.1%$16,419
        2013$1,465 -0.2%$16,419
        2012$1,468 +0.4%$16,419
        2011$1,462 +1.8%$16,419
        2010$1,436 -0.8%$16,419
        2009$1,447 +0.4%$16,419 -2%
        2008$1,441 +9.3%$16,755
        2007$1,318 +0.1%$16,755 +11%
        2006$1,317 +11.8%$15,095
        2005$1,178 +6.8%$15,095 +15%
        2004$1,103 +5.2%$13,125
        2003$1,048 +3%$13,125 +8%
        2002$1,018 +12%$12,153
        2001$908 $12,153
        Find assessor info on the county website

        Monthly payment

        Est. payment

        Payment breakdown

        Explore the cost of this home by adjusting the details. Changes won't be saved.
        All calculations are estimates and provided by Zillow, Inc. for informational purposes only. Actual amounts may vary.
        HOA fees may include property taxes on listings classified as Co-Ops. Contact the listing agent and/or owner for fee details.
        Mortgage interest rates are dependent on a number of factors, including credit score, down payment, and repayment length. Interest rate data provided by Zillow Group Marketplace, Inc. as of 1/1/1970 from various mortgage lenders with which we have lead or other similar arrangements; the Estimated Payment is an average of those rates.
        See how much you could borrow to make a competitive offer.

        Climate risks

        Neighborhood: 64081

        Getting around

        40 / 100
        Car-Dependent
        31 / 100
        Somewhat Bikeable

        Nearby schools

        GreatSchools rating

        A local agent can set up tours, give advice and negotiate with sellers.

        A local lender can help you make sure your offer is ready when you are.

        Browse local experts

        Similar homes