Skip main navigation
Sold for $301,498
  • $301,498

    310 Sacksonia Street, Raeford, NC 28376

    4beds
    1,884sqft
    Single Family Residence
    Built in 2025
    10,018.8 Square Feet Lot
    $302,600 Zestimate®
    $160/sqft
    $2,160 Estimated rent

    Home value

    $302,600

    $269,000 - $339,000

    $2,160/mo

    Zestimate® history
    Loading
    Loading...

    Owner options

    List your home for rent

    $2,160/mo

    Rent Zestimate®

    Find your next renter with Zillow Rental Manager. Plus, with online applications, you can quickly screen prospective tenants – for free.

    Learn more

    $2,160/mo

    Rent Zestimate®

    Refinance and save

    $2,032/mo

    Est. payment

    Refinancing to a lower rate could help reduce your monthly payments and save thousands over the life of the loan.

    See today's rates

    $2,032/mo

    Est. payment

    Explore your selling options

    Work with a Zillow partner agent

    Leverage their expertise and Zillow's premium Showcase listings to get your home seen by more buyers.

    Get started

    List with your own agent

    Get your home in front of millions of buyers by listing it on Zillow.

    Learn how to do it

    Sell it yourself

    Take full control of how buyers see your home on Zillow by listing For Sale by Owner (FSBO).

    List your home

    What's special

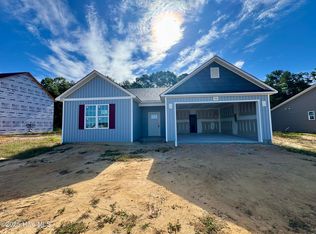
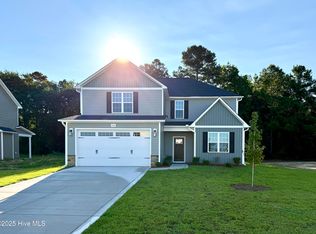
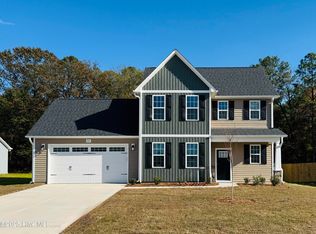
    Welcome Home to Stout Landing! Limited Time Buyer Incentives being offered! $8,500 Closing Cost Credit, helping you save BIG at the closing table! PLUS Blinds Throughout the Home - move in with privacy and style already in place! Take advantage of this great opportunity! Estimated Completion Date of 11/4/25. Discover your dream home in the welcoming community of Stout Landing, where small town charm meets convenience. This gorgeous brand-new 2-story home offers 1,884 square feet of stylish, open living space with a spacious 2-car garage. Step inside to an inviting open-concept first floor, where the expansive great room with a cozy electric fireplace flows seamlessly into the dining area and well-appointed kitchen, featuring granite countertops, breakfast bar, walk-in corner pantry, and sleek finishes—perfect for both everyday living and entertaining. From the dining room, step out onto your 12' x 10' covered back porch, an ideal spot for morning coffee or evening gatherings. Upstairs, retreat to your private owner's suite, complete with an elegant trey ceiling, a walk-in closet with window for natural light, and en suite bath with a private water closet. Three additional bedrooms, a full bath, and a convenient laundry room provide space for everyone. Blending comfort, style, and functionality, this home in Stout Landing is everything you've been looking for. Don't wait—schedule your tour today and experience it for yourself.

    Zillow last checked:

    Listing updated:

    Listed by:

    Jennifer M Ritchie 910-987-5565,

    Everything Pines Partners LLC

    Bought with:

    A Non Member

    A Non Member

    Source: Hive MLS,MLS#: 100528583MLS LogoOriginating MLS: Mid Carolina Regional MLS

    Facts & features

    Interior

    Bedrooms & bathrooms
    • Bedrooms: 4
    • Bathrooms: 3
    • Full bathrooms: 2
    • 1/2 bathrooms: 1
    Primary bedroom
    • Level: Second
    • Dimensions: 14.5 x 12.3
    Bedroom 2
    • Level: Second
    • Dimensions: 10 x 10.5
    Bedroom 3
    • Level: Second
    • Dimensions: 9.75 x 12.3
    Bedroom 4
    • Level: Second
    • Dimensions: 12.3 x 13.5
    Dining room
    • Level: First
    • Dimensions: 12 x 11
    Great room
    • Level: First
    • Dimensions: 15 x 16
    Kitchen
    • Level: First
    • Dimensions: 11.75 x 12.75
    Heating
    • Electric, Heat Pump
    Cooling
    • Central Air
    Appliances
    • Included: Built-In Microwave, Range, Disposal, Dishwasher
    • Laundry: Laundry Room
    Features
    • Walk-in Closet(s), Tray Ceiling(s), High Ceilings, Entrance Foyer, Ceiling Fan(s), Pantry, Walk-in Shower, Walk-In Closet(s)
    • Flooring: LVT/LVP, Carpet
    Interior area
    • Total structure area: 1,884
    • Total interior livable area: 1,884 sqft

    Property

    Parking
    • Total spaces: 2
    • Parking features: Garage Faces Front, Attached, Concrete, Garage Door Opener
    • Attached garage spaces: 2
    Features
    • Levels: Two
    • Stories: 2
    • Patio & porch: Covered, Porch
    • Exterior features: Cluster Mailboxes
    • Fencing: None
    Lot
    • Size: 10,018 sqft
    • Dimensions: 80 x 125 x 80 x 125
    • Features: Interior Lot
    Details
    • Parcel number: 494640001303
    • Zoning: R-8
    • Special conditions: Standard

    Construction

    Type & style
    • Home type: SingleFamily
    • Property subtype: Single Family Residence
    Materials
    • Stone, Vinyl Siding, Wood Frame
    • Foundation: Slab
    • Roof: Architectural Shingle
    Condition
    • New construction: Yes
    • Year built: 2025
    Details
    • Warranty included: Yes

    Utilities & green energy

    • Sewer: County Sewer
    • Water: County Water
    • Utilities for property: Sewer Connected, Water Connected

    Community & neighborhood

    Security
    • Security features: Security Lights, Smoke Detector(s)
    Location
    • Region: Raeford
    • Subdivision: Stout Landing

    HOA & financial

    HOA
    • Has HOA: Yes
    • HOA fee: $250 annually
    • Amenities included: Maintenance Common Areas, Management, Sidewalks, Street Lights
    • Association name: Stout Landing HOA
    • Association phone: 984-849-3700

    Other

    Other facts
    • Listing agreement: Exclusive Right To Sell
    • Listing terms: Cash,Conventional,FHA,USDA Loan,VA Loan
    • Road surface type: Paved

    Price history

    DateEventPrice
    11/5/2025Sold$301,498$160/sqft
    Source: Hive MLS #100528583 Report a problem
    9/28/2025Pending sale$301,498$160/sqft
    Source: LPRMLS #749707 Report a problem
    9/18/2025Price change$301,4980%$160/sqft
    Source: LPRMLS #749707 Report a problem
    9/15/2025Price change$301,4990%$160/sqft
    Source: Hive MLS #100528583 Report a problem
    9/3/2025Listed for sale$301,500$160/sqft
    Source: Hive MLS #100528583 Report a problem

    Public tax history

    YearProperty taxesTax assessment
    2025$457 $55,000

    Find assessor info on the county website

    Neighborhood: 28376

    Nearby schools

    GreatSchools rating
    Schools provided by the listing agent
    • Elementary: Sandy Grove
    • Middle: Sandy Grove
    • High: Hoke County High

    Source: Hive MLS. This data may not be complete. We recommend contacting the local school district to confirm school assignments for this home.

    Get a cash offer in 3 minutes
    Find out how much your home could sell for in as little as 3 minutes with a no-obligation cash offer.
    Estimated market value
    $302,600
    Get a cash offer in 3 minutes
    Find out how much your home could sell for in as little as 3 minutes with a no-obligation cash offer.
    Estimated market value
    $302,600