Welcome to 310 Saint James Street in Raeford, NC! This beautifully renovated 3-bedroom, 2-bath home offers over 1,300 square feet of thoughtfully updated living space and is move-in ready. Inside, you'll find an open-concept layout featuring luxury vinyl plank flooring, fresh paint, recessed lighting, and a spacious living area that flows seamlessly into the dining room and beautifully updated kitchen.
The kitchen showcases quartz countertops, custom cabinetry, floating wood shelves, modern fixtures, and ample workspace, making it ideal for both everyday living and entertaining. The primary suite features a private walk in shower, while two additional bedrooms provide flexibility for family, guests, or a home office.
Step outside to enjoy the oversized covered back deck, complete with ceiling fans, creating the perfect space for relaxing or entertaining year-round. A covered carport offers convenient parking and additional covered access to the home. Situated on a spacious lot with fresh landscaping and excellent curb appeal, this property blends modern updates with comfortable living.
The seller is open to negotiating the installation of kitchen appliances and driveway improvements with an acceptable offer, giving buyers added flexibility to personalize the final details of their new home.
Built with quality craftsmanship by the owner/builder, this home offers the peace of mind that comes with builder experience and warranty coverage
Conveniently located near shopping, dining, schools, and an easy commute to Fort Bragg, this turnkey home is ready for its new owners. Schedule your private showing today!
For sale
$228,500
310 Saint James St, Raeford, NC 28376
3beds
1,371sqft
Single Family Residence
Built in 1974
-- sqft lot
$225,200 Zestimate®
$167/sqft
$-- HOA
What's special
Modern fixturesExcellent curb appealRecessed lightingBeautifully updated kitchenFresh paintAmple workspaceFloating wood shelves
- 14 days |
- 582 |
- 48 |
Likely to sell faster than
Zillow last checked:
Listing updated:
Listed by:
MARC CHAVEZ,
EXIT REALTY PREFERRED,
DESIREE CHAVEZ,
EXIT REALTY PREFERRED
Source: LPRMLS,MLS#: 765586 Originating MLS: Longleaf Pine Realtors
Originating MLS: Longleaf Pine RealtorsFacts & features
Interior
Bedrooms & bathrooms
- Bedrooms: 3
- Bathrooms: 2
- Full bathrooms: 2
Heating
- Heat Pump
Cooling
- Has cooling: Yes
Appliances
- Included: Electric Water Heater, None, Plumbed For Ice Maker
- Laundry: Washer Hookup, Dryer Hookup, In Unit
Features
- Attic, Breakfast Bar, Built-in Features, Ceiling Fan(s), Dining Area, Separate/Formal Dining Room, Double Vanity, Eat-in Kitchen, Kitchen Exhaust Fan, Kitchen Island, Kitchen/Dining Combo, Living/Dining Room, Bath in Primary Bedroom, Open Floorplan, Pull Down Attic Stairs, Quartz Counters, Recessed Lighting, Separate Shower, Tub Shower, Unfurnished, Walk-In Shower
- Flooring: Luxury Vinyl Plank
- Basement: Crawl Space
- Attic: Pull Down Stairs
- Has fireplace: No
Interior area
- Total interior livable area: 1,371 sqft
Property
Parking
- Total spaces: 2
- Parking features: Attached Carport
- Carport spaces: 2
Features
- Levels: One
- Stories: 1
- Patio & porch: Covered, Deck, Porch
- Exterior features: Deck
Lot
- Features: 1/4 to 1/2 Acre Lot, Cleared, Dead End, Level
- Topography: Cleared,Level
Details
- Parcel number: 694351401019
- Special conditions: None
Construction
Type & style
- Home type: SingleFamily
- Architectural style: One Story
- Property subtype: Single Family Residence
Materials
- Vertical Siding, Vinyl Siding
Condition
- Good Condition
- New construction: No
- Year built: 1974
Utilities & green energy
- Sewer: Public Sewer
- Water: Public
Community & HOA
Community
- Features: Street Lights
- Subdivision: Raeford
HOA
- Has HOA: No
Location
- Region: Raeford
Financial & listing details
- Price per square foot: $167/sqft
- Tax assessed value: $39,790
- Annual tax amount: $330
- Date on market: 7/8/2026
- Listing terms: Cash,Conventional,FHA,USDA Loan,VA Loan
- Inclusions: NA
- Exclusions: Any staging decorations
- Ownership: More than a year
- Road surface type: Paved
Estimated market value
$225,200
$214,000 - $236,000
$1,528/mo
Price history
| Date | Event | Price |
|---|---|---|
| 7/8/2026 | Listed for sale | $228,500+2438.9%$167/sqft |
Source:  LPRMLS #765586 Report a problem LPRMLS #765586 Report a problem | ||
| 1/25/2021 | Sold | $9,000$7/sqft |
Source: Public Record Report a problem | ||
Public tax history
| Year | Property taxes | Tax assessment |
|---|---|---|
| 2025 | $330 | $39,790 |
| 2024 | $330 | $39,790 |
| 2023 | $330 +378.8% | $39,790 +378.8% |
| 2022 | $69 | $8,310 |
| 2021 | -- | $8,310 |
| 2020 | $71 | $8,310 |
| 2019 | $71 +2.1% | $8,310 |
| 2018 | $69 | $8,310 |
| 2017 | $69 | $8,310 |
| 2016 | $69 | $8,310 |
| 2015 | $69 | $8,310 |
| 2014 | $69 +0.4% | $8,310 +30.7% |
| 2013 | $69 | $6,360 |
Find assessor info on the county website
Monthly payment
Est. payment
Payment breakdown
Explore the cost of this home by adjusting the details. Changes won't be saved.Climate risks
Neighborhood: 28376
Nearby schools
GreatSchools rating
- 6/10Upchurch ElementaryGrades: PK-5Distance: 0.9 mi
- 6/10West Hoke MiddleGrades: 6-8Distance: 1.6 mi
- 4/10Hoke County HighGrades: 9-12Distance: 1.8 mi
Schools provided by the listing agent
- Middle: East Hoke Middle School
- High: Hoke County High School
Source: LPRMLS. This data may not be complete. We recommend contacting the local school district to confirm school assignments for this home.
- $4,160-- bd-- ba-- sqftSaint James St, Raeford, NC 28376Off Market
- $7,100-- bd1 ba-- sqftSaint James St, Raeford, NC 28376Sold
- $4,160-- bd-- ba-- sqftSaint James St, Raeford, NC 28376Off Market
- $4,160-- bd-- ba-- sqftSaint James St, Raeford, NC 28376Off Market
- $1,530-- bd-- ba-- sqftSaint James St, Raeford, NC 28376Off Market
- $4,160-- bd-- ba-- sqftSaint James St, Raeford, NC 28376Off Market
- $3,320-- bd-- ba-- sqftSaint James St, Raeford, NC 28376Off Market
- $4,250-- bd-- ba-- sqftSaint James St, Raeford, NC 28376Off Market
A local agent can set up tours, give advice and negotiate with sellers.
A local lender can help you make sure your offer is ready when you are.
Similar homes
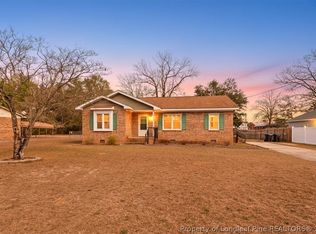
- $224,9003 bd2 ba1.2k sqft812 N Jackson St, Raeford, NC 28376For Sale
 MLS ID #758139, TEAM JONES, RE/MAX CHOICE. LPRMLS
 - $299,9004 bd2 ba1.5k sqft116 Smokey Mountain Dr, Raeford, NC 28376For Sale
 MLS ID #764113, BRYAN GAINES, EXIT REALTY PREFERRED. LPRMLS
 - $279,9003 bd2 ba1.6k sqft264 Himalaya Dr, Raeford, NC 28376For Sale
 MLS ID #759439, STEPHANIE BELL, LPT REALTY LLC. LPRMLS
 - $275,0003 bd3 ba1.7k sqft246 Fallingleaf Dr, Raeford, NC 28376For Sale
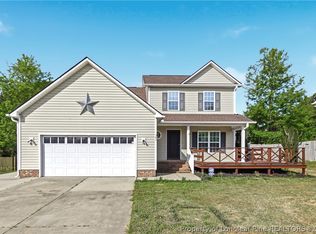 MLS ID #760301, TIFFANY BIELLI, EMPIRE REALTY AND DESIGN, LLC.. LPRMLS
 - $240,0003 bd2 ba1.3k sqft1947 Windlock Dr, Fayetteville, NC 28304For SaleMLS ID #766370, LYDIA POLLOCK, NORTHERN LILAC REALTY GROUP, LLC.. LPRMLS
- $269,9003 bd2 ba1.3k sqft141 Libby Ln, Raeford, NC 28376New ConstructionMLS ID #761962, KATARZYNA TAPIA, FATHOM REALTY NC, LLC FAY.. LPRMLS
- $234,9003 bd2 ba1.4k sqft7316 Reedy Creek Dr, Fayetteville, NC 28314For SaleMLS ID #765390, JEFFELLYN JEFFY CAMACHO, ONNIT REALTY GROUP. LPRMLS
- $230,0003 bd2 ba1.9k sqft7124 Fillyaw Rd, Fayetteville, NC 28303For SaleMLS ID #765722, GREGORY RAY, EXIT REALTY PREFERRED. LPRMLS
- $240,0003 bd2 ba1.6k sqft6432 Easthampton Rd, Fayetteville, NC 28314For SaleMLS ID #765489, MITCHEAL DELVALLE, CENTURY 21 Family Realty. LPRMLS
- $236,9803 bd2 ba1.5k sqft7110 Enfield Dr, Fayetteville, NC 28303For SaleMLS ID #765534, SUE PRIEST, RE/MAX CHOICE. LPRMLS
- $289,0003 bd2 ba2k sqft376 Woodberry Cir, Raeford, NC 28376For SaleMLS ID #760178, ESSENCE REALTY GROUP POWERED BY REAL BROKER, LLC, REAL BROKER LLC. LPRMLS
- $225,0003 bd2 ba1.3k sqft6300 Bretton Woods Dr, Hope Mills, NC 28348For SaleMLS ID #761689, ANN SHAW, INDEPEDENCE REALTY GROUP. LPRMLS
- $229,9003 bd2 ba1.5k sqft4805 Ellsworth Dr, Fayetteville, NC 28304For SaleMLS ID #764543, MARSHELIA MCNAIR, LIFESTYLE INTERNATIONAL REALTY. LPRMLS
- $255,0003 bd2 ba1.4k sqft115 McIver Rd, Raeford, NC 28376For SaleMLS ID #765347, TAYLOR STEVENSON, CAROLINA SUMMIT GROUP #1. LPRMLS
- $219,9003 bd2 ba1.3k sqft7610 Southgate Rd, Fayetteville, NC 28314For SaleMLS ID #764279, KEOSHA BROWN, TALENTED 10TH PROPERTIES. LPRMLS
- $220,0004 bd2 ba1.6k sqft913 Montclair Rd, Fayetteville, NC 28314For SaleMLS ID #765326, WELCOME HOME TEAM POWERED BY KELLER WILLIAMS REALTY, KELLER WILLIAMS REALTY (FAYETTEVILLE). LPRMLS
- $220,0003 bd2 ba1.8k sqft1520 Darvel Ave, Fayetteville, NC 28304For SaleMLS ID #762867, JESSICA DEAN, EXP REALTY LLC. LPRMLS
- $205,0003 bd2 ba1.1k sqft3220 Periwinkle Dr, Fayetteville, NC 28306For SaleMLS ID #763562, CHARLIZE VEGA, FATHOM REALTY NC, LLC FAY.. LPRMLS
- $235,0004 bd2 ba1.5k sqft1124 Hoke Loop Rd, Fayetteville, NC 28314For SaleMLS ID #763199, PATRICK WHITE, LPT REALTY LLC. LPRMLS
- $226,0003 bd2 ba1.3k sqft818 Rock Spring Rd, Fayetteville, NC 28314For SaleMLS ID #760892, NAOMI BROWN RASMUSSEN, HOUSEWELL.COM REALTY OF NC, LLC. LPRMLS
