Skip main navigation
Sold
  • $479,900

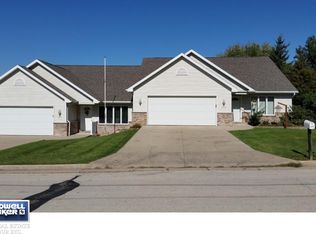
    310 Sally St, Seymour, WI 54165

    4beds
    3,164sqft
    Single Family Residence
    Built in 1969
    0.53 Acres Lot
    $501,900 Zestimate®
    $152/sqft
    $3,025 Estimated rent

    Home value

    $501,900

    $452,000 - $557,000

    $3,025/mo

    Zestimate® history
    Loading
    Loading...

    Owner options

    List your home for rent

    $3,025/mo

    Rent Zestimate®

    Find your next renter with Zillow Rental Manager. Plus, with online applications, you can quickly screen prospective tenants – for free.

    Learn more

    $3,025/mo

    Rent Zestimate®

    Refinance and save

    $2,525/mo

    Est. payment

    Refinancing to a lower rate could help reduce your monthly payments and save thousands over the life of the loan.

    See today's rates

    $2,525/mo

    Est. payment

    Explore your selling options

    Work with a Zillow partner agent

    Leverage their expertise and Zillow's premium Showcase listings to get your home seen by more buyers.

    Get started

    List with your own agent

    Get your home in front of millions of buyers by listing it on Zillow.

    Learn how to do it

    Sell it yourself

    Take full control of how buyers see your home on Zillow by listing For Sale by Owner (FSBO).

    List your home

    What's special

    This house was completely gutted to the studs in 2020/2021 & is a must-see! Perfect for entertaining with a large dining & great room, hearth room with gas fireplace, kitchen with several custom features (hidden coffee bar area, pull out mixer shelf & more). Primary bed on main floor with walk in shower, jetted tub. Garage heater, epoxy floor, Kinetico water system, water heater with recirculating line, 2-zone HVAC, workshop, three section shed (10x19), (16x10), (18x14), radon mitigation system, playroom upstairs along with 2 additional bedrooms. Outdoor gas fireplace, stamped, colored concrete patio too. Also included: (5) TVs hanging on walls, window treatments, shed, basement and garage shelving, front water fountain, various garden art and feeders; large safe in primary bedroom.

    Zillow last checked:

    Listing updated:

    Listed by:

    Listing Maintenance OFF-D:920-733-7800,

    Century 21 Affiliated

    Bought with:

    Phil Cain

    Acre Realty, Ltd.

    Source: RANW as distributed by MLS GRID,MLS#: 50312760

    Facts & features

    Interior

    Bedrooms & bathrooms
    • Bedrooms: 4
    • Bathrooms: 3
    • Full bathrooms: 3
    Bedroom 1
    • Level: Main
    • Dimensions: 16x15
    Bedroom 2
    • Level: Upper
    • Dimensions: 14x10
    Bedroom 3
    • Level: Upper
    • Dimensions: 14x10
    Bedroom 4
    • Level: Lower
    • Dimensions: 12x13
    Family room
    • Level: Lower
    • Dimensions: 20x13
    Formal dining room
    • Level: Main
    • Dimensions: 14x18
    Kitchen
    • Level: Main
    • Dimensions: 10x23
    Living room
    • Level: Main
    • Dimensions: 20x20
    Other
    • Description: Other - See Remarks
    • Level: Main
    • Dimensions: 16x15
    Other
    • Description: Laundry
    • Level: Main
    • Dimensions: 7x9
    Other
    • Description: Bonus Room
    • Level: Upper
    • Dimensions: 10x9
    Heating
    • Forced Air
    Cooling
    • Forced Air, Central Air
    Appliances
    • Included: Dishwasher, Dryer, Microwave, Range, Refrigerator, Washer, Water Softener Owned
    Features
    • At Least 1 Bathtub, Cable Available, High Speed Internet, Split Bedroom, Walk-In Closet(s), Walk-in Shower, Formal Dining
    • Flooring: Wood/Simulated Wood Fl
    • Basement: Full,Sump Pump,Partial Fin. Contiguous
    • Number of fireplaces: 1
    • Fireplace features: One, Gas
    Interior area
    • Total interior livable area: 3,164 sqft
    • Finished area above ground: 2,716
    • Finished area below ground: 448

    Property

    Parking
    • Total spaces: 2
    • Parking features: Attached, Heated Garage
    • Attached garage spaces: 2
    Accessibility
    • Accessibility features: 1st Floor Bedroom, 1st Floor Full Bath, Laundry 1st Floor, Level Drive, Level Lot, Open Floor Plan, Roll-In Shower, Stall Shower
    Features
    • Patio & porch: Patio
    Lot
    • Size: 0.53 Acres
    • Dimensions: 140x165
    • Features: Adjacent to Public Land
    Details
    • Additional structures: 1 Accessory Unit(s), Acc. Unit SqFt 0-750
    • Parcel number: 340025300
    • Zoning: Residential
    • Special conditions: Arms Length

    Construction

    Type & style
    • Home type: SingleFamily
    • Property subtype: Single Family Residence
    Materials
    • Fiber Cement, Stone
    • Foundation: Block
    Condition
    • New construction: No
    • Year built: 1969

    Utilities & green energy

    • Sewer: Public Sewer
    • Water: Public

    Community & neighborhood

    Security
    • Security features: Security System
    Location
    • Region: Seymour

    Price history

    DateEventPrice
    9/18/2025Sold$479,900$152/sqft
    Source: RANW as distributed by MLS GRID #50312760 Report a problem
    8/9/2025Contingent$479,900$152/sqft
    Source: WIREX MLS #50312760 Report a problem
    8/4/2025Listed for sale$479,900+219.9%$152/sqft
    Source: RANW as distributed by MLS GRID #50312760 Report a problem
    8/22/2017Sold$150,000-20.8%$47/sqft
    Source: Public Record Report a problem
    5/18/2017Listing removed$189,500$60/sqft
    Source: Coldwell Banker The Real Estate Group #50154630 Report a problem
    3/30/2017Listed for sale$189,500$60/sqft
    Source: Coldwell Banker The Real Estate Group #50154630 Report a problem
    2/20/2017Listing removed$189,500$60/sqft
    Source: Coldwell Banker The Real Estate Group #50154630 Report a problem
    11/28/2016Listed for sale$189,500+413.6%$60/sqft
    Source: Coldwell Banker The Real Estate Group #50154630 Report a problem
    5/7/2014Sold$36,900$12/sqft
    Source: Public Record Report a problem

    Public tax history

    YearProperty taxesTax assessment
    2025$5,778 +4.4%$342,300
    2024$5,533 +6.5%$342,300
    2023$5,197 -1%$342,300 +53.8%
    2022$5,248 +20.8%$222,600 +16.1%
    2021$4,344 +0.4%$191,800
    2020$4,327 +3.7%$191,800
    2019$4,172 -3%$191,800
    2018$4,302 +11.2%$191,800
    2017$3,869 -5.2%$191,800 -4.3%
    2016$4,083 -0.9%$200,400
    2015$4,120 +1.7%$200,400
    2014$4,050 -3.8%$200,400
    2013$4,210 -0.6%$200,400
    2012$4,234 +0.2%$200,400
    2011$4,227 -2%$200,400
    2010$4,312 -1.7%$200,400
    2009$4,387 +2.3%$200,400
    2008$4,290 +0.5%$200,400
    2007$4,269 +5%$200,400 +21.2%
    2006$4,065 +3%$165,400 +1.2%
    2005$3,947 +1.1%$163,400
    2004$3,906 +3.5%$163,400
    2003$3,775 $163,400
    2002-- $163,400
    2001-- $163,400 +38.4%
    2000-- $118,100

    Find assessor info on the county website

    Neighborhood: 54165

    Nearby schools

    GreatSchools rating
    Get pre-qualified for a loan
    At Zillow Home Loans, we can pre-qualify you in as little as 5 minutes with no impact to your credit score.

    An equal housing lender. NMLS #10287.

    Sell for more on Zillow
    Get a Zillow Showcase℠ listing at no additional cost and you could sell for .
    $501,900
    2% more
    +$10,038
    With Zillow Showcase(estimated)
    $511,938