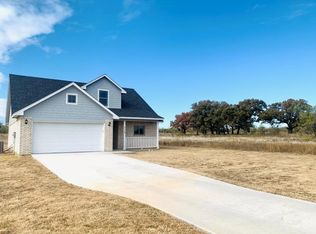
This beautifully maintained home offers spacious living and modern comfort on a peaceful street, perfect for your family. The open floor plan with high ceilings creates a bright, airy atmosphere. This home boasts numerous upgraded features throughout enhancing the style. The chef’s kitchen includes a mobile island for added workspace. Move-in ready with all appliances, large closets, and a well-organized layout. Outdoors, a two-year-old treated privacy fence surrounds the backyard, with gates on both sides for easy access. Enjoy the back patio for gatherings and raised garden beds for gardening enthusiasts.
Features fully owned solar panels with warranty, new gutters, and a well-maintained exterior. An eco-probiotic system enhances sustainability, making this home efficient, eco-friendly, and a serene retreat for you and your loved ones. Conveniently located just 4 miles to Brownwood and minutes from Comanche. Come take a look and let's make this beautiful gem your forever home!
Sold
Price Unknown
310 Salt Creek Dr, Early, TX 76802
4beds
1,974sqft
Single Family Residence
Built in 2018
0.31 Acres Lot
$321,200 Zestimate®
$--/sqft
$2,256 Estimated rent
Home value
$321,200
Estimated sales range
Not available
$2,256/mo
Zestimate® history
Owner options
List your home for rent
$2,256/mo
Rent Zestimate®
Find your next renter with Zillow Rental Manager. Plus, with online applications, you can quickly screen prospective tenants – for free.
$2,256/mo
Rent Zestimate®
Refinance and save
Refinancing to a lower rate could help reduce your monthly payments and save thousands over the life of the loan.
Explore your selling options
Work with a Zillow partner agent
Leverage their expertise and Zillow's premium Showcase listings to get your home seen by more buyers.
Get startedList with your own agent
Get your home in front of millions of buyers by listing it on Zillow.
Learn how to do itSell it yourself
Take full control of how buyers see your home on Zillow by listing For Sale by Owner (FSBO).
List your homeWhat's special
Modern comfortPrivacy fenceMove-in readyOpen floor planHigh ceilingsSpacious livingBack patio
Zillow last checked:
Listing updated:
Listed by:
Kimberly Story 0712652 888-519-7431,
EXP Realty, LLC 888-519-7431,
Sandra Thomas 0625911 254-206-1106,
EXP Realty, LLC
Bought with:
Nancy Gathright
Turnkey Realty LLC
Source: NTREIS,MLS#: 20686815
Facts & features
Interior
Bedrooms & bathrooms
- Bedrooms: 4
- Bathrooms: 3
- Full bathrooms: 2
- 1/2 bathrooms: 1
Primary bedroom
- Level: First
- Dimensions: 99 x 99
Bedroom
- Level: Second
- Dimensions: 99 x 99
Living room
- Features: Ceiling Fan(s)
- Level: First
- Dimensions: 99 x 99
Heating
- Central
Cooling
- Central Air
Appliances
- Included: Dryer, Dishwasher, Electric Oven, Electric Range, Electric Water Heater, Disposal, Microwave, Refrigerator, Vented Exhaust Fan, Washer
- Laundry: Electric Dryer Hookup, Laundry in Utility Room
Features
- Granite Counters, High Speed Internet, Kitchen Island, Open Floorplan, Cable TV, Vaulted Ceiling(s)
- Flooring: Laminate
- Has basement: No
- Has fireplace: No
Interior area
- Total interior livable area: 1,974 sqft
Property
Parking
- Total spaces: 2
- Parking features: Driveway, Garage, Inside Entrance
- Attached garage spaces: 2
- Has uncovered spaces: Yes
Features
- Levels: Two
- Stories: 2
- Patio & porch: Covered
- Pool features: None
- Fencing: Back Yard,Fenced,High Fence,Wood
Lot
- Size: 0.31 Acres
- Features: Few Trees
Details
- Parcel number: 000020047597
Construction
Type & style
- Home type: SingleFamily
- Architectural style: Detached
- Property subtype: Single Family Residence
Materials
- Brick
- Foundation: Slab
- Roof: Composition
Condition
- Year built: 2018
Utilities & green energy
- Electric: Photovoltaics Seller Owned
- Sewer: Public Sewer
- Water: Public
- Utilities for property: Sewer Available, Water Available, Cable Available
Green energy
- Energy generation: Solar
Community & HOA
Community
- Subdivision: Summerfield Estates Sec II
HOA
- Has HOA: No
Location
- Region: Early
Financial & listing details
- Tax assessed value: $303,120
- Annual tax amount: $4,762
- Date on market: 8/11/2025
- Cumulative days on market: 546 days
- Listing terms: Cash,Conventional,FHA,VA Loan
Price history
| Date | Event | Price |
|---|---|---|
| 2/27/2026 | Sold | -- |
Source: NTREIS #20686815 Report a problem | ||
| 2/17/2026 | Pending sale | $365,000$185/sqft |
Source: NTREIS #20686815 Report a problem | ||
| 2/8/2026 | Contingent | $365,000$185/sqft |
Source: NTREIS #20686815 Report a problem | ||
| 8/11/2025 | Listed for sale | $365,000$185/sqft |
Source: NTREIS #20686815 Report a problem | ||
| 7/25/2025 | Listing removed | $365,000$185/sqft |
Source: NTREIS #20686815 Report a problem | ||
| 7/16/2025 | Price change | $365,000-2.7%$185/sqft |
Source: NTREIS #20686815 Report a problem | ||
| 5/27/2025 | Price change | $375,000-2.6%$190/sqft |
Source: NTREIS #20686815 Report a problem | ||
| 4/8/2025 | Price change | $385,000-2.5%$195/sqft |
Source: NTREIS #20686815 Report a problem | ||
| 3/21/2025 | Price change | $395,000-0.6%$200/sqft |
Source: NTREIS #20686815 Report a problem | ||
| 3/7/2025 | Price change | $397,500-0.4%$201/sqft |
Source: NTREIS #20686815 Report a problem | ||
| 10/28/2024 | Price change | $399,000-0.5%$202/sqft |
Source: NTREIS #20686815 Report a problem | ||
| 9/30/2024 | Listed for sale | $401,000$203/sqft |
Source: NTREIS #20686815 Report a problem | ||
| 9/9/2024 | Listing removed | $401,000$203/sqft |
Source: NTREIS #20686815 Report a problem | ||
| 8/28/2024 | Listed for sale | $401,000+38.5%$203/sqft |
Source: NTREIS #20686815 Report a problem | ||
| 12/7/2021 | Sold | -- |
Source: NTREIS #14699487 Report a problem | ||
| 11/23/2021 | Pending sale | $289,500$147/sqft |
Source: NTREIS #14699487 Report a problem | ||
| 11/9/2021 | Contingent | $289,500$147/sqft |
Source: NTREIS #14699487 Report a problem | ||
| 10/28/2021 | Listed for sale | $289,500+41.2%$147/sqft |
Source: NTREIS #14699487 Report a problem | ||
| 3/12/2020 | Listing removed | $1,800$1/sqft |
Source: Zillow Rental Manager Report a problem | ||
| 2/10/2020 | Price change | $1,800+5.9%$1/sqft |
Source: Zillow Rental Manager Report a problem | ||
| 1/30/2020 | Listed for rent | $1,700$1/sqft |
Source: Zillow Rental Manager Report a problem | ||
| 10/24/2019 | Listing removed | $205,000$104/sqft |
Source: Keller Williams Realty #14191345 Report a problem | ||
| 9/26/2019 | Price change | $205,000-1.9%$104/sqft |
Source: Keller Williams Realty #14191345 Report a problem | ||
| 7/26/2019 | Price change | $209,000-2.3%$106/sqft |
Source: Keller Williams Realty #14120117 Report a problem | ||
| 7/3/2019 | Price change | $214,000+2%$108/sqft |
Source: Keller Williams Realty #14120117 Report a problem | ||
| 4/4/2019 | Price change | $209,900-4.5%$106/sqft |
Source: Keller Williams Realty Abilene #13829055 Report a problem | ||
| 2/8/2019 | Listed for sale | $219,900$111/sqft |
Source: Keller Williams Realty Abilene #13829055 Report a problem | ||
Public tax history
| Year | Property taxes | Tax assessment |
|---|---|---|
| 2025 | $6,746 +120.1% | $303,120 +16.8% |
| 2024 | $3,065 +0% | $259,620 +7.9% |
| 2023 | $3,065 -51.4% | $240,610 -18.9% |
| 2022 | $6,308 | $296,820 +49.2% |
| 2021 | -- | $198,890 +13.4% |
| 2020 | -- | $175,410 +654.8% |
| 2018 | -- | $23,240 +384.2% |
| 2017 | -- | $4,800 |
Find assessor info on the county website
Neighborhood: 76802
Nearby homes
- $31,280-- bd-- ba-- sqft312 Salt Creek Dr, Early, TX 76802Off Market
- $33,240-- bd-- ba-- sqft308 Salt Creek Dr, Early, TX 76802Off Market
- $326,9004 bd2 ba1.9k sqft314 Salt Creek Dr, Early, TX 76802Off Market
- $33,240-- bd-- ba-- sqft306 Salt Creek Dr, Early, TX 76802Off Market
- $372,4004 bd2 ba2.3k sqft304 Salt Creek Dr, Early, TX 76802Off Market
- $348,4004 bd2 ba2.2k sqft304 Salt Crk, Early, TX 76802Off Market
- $348,4004 bd2 ba2.2k sqft302 Salt Crk, Brownwood, TX 76801Off Market
- $--4 bd2 ba2.3k sqft302 Salt Creek Dr, Early, TX 76802Sold
Nearby schools
GreatSchools rating
- 7/10Early Elementary SchoolGrades: 3-5Distance: 1 mi
- 6/10Early Middle SchoolGrades: 6-8Distance: 1 mi
- 7/10Early High SchoolGrades: 9-12Distance: 0.9 mi
Schools provided by the listing agent
- Elementary: Early
- Middle: Early
- High: Early
- District: Early ISD
Source: NTREIS. This data may not be complete. We recommend contacting the local school district to confirm school assignments for this home.
- Texas
- Brown County
- Early
- 76802
- 310 Salt Creek Dr
Nearby cities
Nearby zip codes
Other Early Topics
