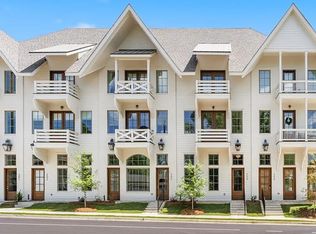
Discover unparalleled charm and sophisticated living at this captivating multi-unit residence located at 310 E Samford Ave in Auburn, AL. This inviting property offers an exceptional blend of comfort and elegance, featuring a sprawling 1766 square feet of living space across one story. Hardwood flooring extends gracefully throughout the entries, living areas, and bedrooms, creating a warm and cohesive aesthetic. The welcoming entry features functional built-in storage, maximizing space with elegant design, and an inviting staircase with a striking glass panel door. The heart of the home includes a sleek kitchen equipped with modern appliances such as a dishwasher, gas range, microwave, and refrigerator, complemented by pristine cabinetry and a convenient wet bar. Bright and spacious living areas boast elegant French doors, allowing natural light to flood the interiors, with some featuring cozy fireplaces perfect for relaxation or gatherings. The home offers three comfortable bedrooms and a full bathroom, designed with modern fixtures and stylish finishes. One of the bathrooms showcases a contemporary shower with herringbone tile and sleek fixtures, while another features a glass-enclosed shower. Several bedrooms provide access to private balconies, offering serene views and an ideal spot for morning coffee. Crown molding and ceiling fans are thoughtfully integrated throughout, adding to the refined atmosphere and comfort. This residence truly provides a unique lifestyle opportunity in a desirable Auburn neighborhood. 20,000 seller concession to customize and elevate the home to your vision.
Sold for $1,275,500
$1,275,500
310 Samford Ave #204, Auburn, AL 36830
3beds
1,766sqft
Townhouse
Built in 2025
-- sqft lot
$1,276,100 Zestimate®
$722/sqft
$2,703 Estimated rent
Home value
$1,276,100
$1.21M - $1.34M
$2,703/mo
Zestimate® history
Owner options
List your home for rent
$2,703/mo
Rent Zestimate®
Find your next renter with Zillow Rental Manager. Plus, with online applications, you can quickly screen prospective tenants – for free.
$2,703/mo
Rent Zestimate®
Refinance and save
$5,881/mo
Est. payment
Refinancing to a lower rate could help reduce your monthly payments and save thousands over the life of the loan.
$5,881/mo
Est. payment
Explore your selling options
Work with a Zillow partner agent
Leverage their expertise and Zillow's premium Showcase listings to get your home seen by more buyers.
Get startedList with your own agent
Get your home in front of millions of buyers by listing it on Zillow.
Learn how to do itSell it yourself
Take full control of how buyers see your home on Zillow by listing For Sale by Owner (FSBO).
List your homeWhat's special
Zillow last checked:
Listing updated:
Listed by:
AMY COTNEY,
ROOTS REAL ESTATE INVESTMENT & DEVELOPMENT 334-444-2799,
NICK HAYES,
ROOTS REAL ESTATE INVESTMENT & DEVELOPMENT
Bought with:
TORIE RABREN, 133635
ROOTS REAL ESTATE INVESTMENT & DEVELOPMENT
Source: LCMLS,MLS#: 180072Originating MLS: Lee County Association of REALTORS
Facts & features
Interior
Bedrooms & bathrooms
- Bedrooms: 3
- Bathrooms: 4
- Full bathrooms: 3
- 1/2 bathrooms: 1
Heating
- Heat Pump
Cooling
- Heat Pump
Appliances
- Included: Dishwasher, Gas Cooktop, Disposal, Microwave, Refrigerator
- Laundry: Washer Hookup, Dryer Hookup
Features
- Ceiling Fan(s)
Interior area
- Total interior livable area: 1,766 sqft
- Finished area above ground: 1,766
- Finished area below ground: 0
Property
Parking
- Total spaces: 3
- Parking features: Attached, Three or more Spaces
- Has attached garage: Yes
Features
- Levels: Three Or More
- Stories: 3
- Exterior features: None
- Pool features: None
- Fencing: None
Lot
- Features: None
Construction
Type & style
- Home type: Townhouse
- Property subtype: Townhouse
- Attached to another structure: Yes
Materials
- Brick Veneer
- Foundation: Slab
Condition
- New construction: Yes
- Year built: 2025
Details
- Builder name: Hooper Homes LLC
Utilities & green energy
- Utilities for property: Natural Gas Available, Sewer Connected, Underground Utilities
Community & HOA
Community
- Subdivision: SAMFORD HILL
HOA
- Has HOA: Yes
- Amenities included: None
- HOA fee: $285 monthly
Location
- Region: Auburn
Financial & listing details
- Price per square foot: $722/sqft
- Date on market: 4/21/2026
- Cumulative days on market: 110 days
Price history
| Date | Event | Price |
|---|---|---|
| 9/18/2026 | Sold | $1,275,500-8.8%$722/sqft |
Source: LCMLS #180072 Report a problem | ||
| 8/17/2026 | Pending sale | $1,399,000$792/sqft |
Source: LCMLS #180072 Report a problem | ||
| 6/25/2026 | Listed for sale | $1,399,000$792/sqft |
Source: LCMLS #180072 Report a problem | ||
| 6/17/2026 | Pending sale | $1,399,000$792/sqft |
Source: LCMLS #180072 Report a problem | ||
| 4/21/2026 | Listed for sale | $1,399,000$792/sqft |
Source: LCMLS #180072 Report a problem | ||
Public tax history
Tax history is unavailable.
Neighborhood: 36830
Nearby homes
- $1,425,0003 bd4 ba1.7k sqft310 E Samford Ave #201, Auburn, AL 36830Sold
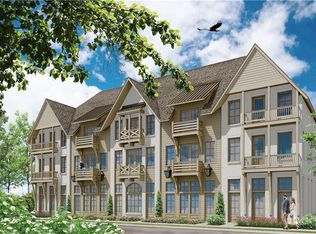
- $1,289,5043 bd4 ba1.7k sqft310 E Samford Ave #5, Auburn, AL 36830Sold
- $1,462,5003 bd4 ba1.7k sqft310 E Samford Ave #1, Auburn, AL 36830Sold

- $1,284,3403 bd4 ba1.8k sqft310 E Samford Ave #12, Auburn, AL 36830Sold

- $1,300,0003 bd4 ba1.7k sqft310 E Samford Ave #2, Auburn, AL 36830Sold
- $1,400,0003 bd4 ba1.7k sqft310 Samford Ave #205, Auburn, AL 36830Sold
- $1,275,0003 bd4 ba1.7k sqft310 Samford Ave #104, Auburn, AL 36830Sold
- $299,0001 bd1 ba440 sqft230 E Samford Ave APT 101, Auburn, AL 36830Sold
Nearby schools
GreatSchools rating
- 10/10Wrights Mill Road Elementary SchoolGrades: 3-5Distance: 0.7 mi
- 10/10East Samford SchoolGrades: 6-7Distance: 0.1 mi
- 7/10Auburn High SchoolGrades: 10-12Distance: 1.9 mi
Schools provided by the listing agent
- Elementary: DEAN ROAD/WRIGHTS MILL ROAD
- Middle: DEAN ROAD/WRIGHTS MILL ROAD
Source: LCMLS. This data may not be complete. We recommend contacting the local school district to confirm school assignments for this home.


Get pre-qualified for a loan
At Zillow Home Loans, we can pre-qualify you in as little as 5 minutes with no impact to your credit score.An equal housing lender. NMLS #10287.
- Alabama
- Lee County
- Auburn
- 36830
- 310 Samford Ave Unit 204
