Skip main navigation
Sold for $355,000
  • $355,000

    310 Sammys Rd, Covington, VA 24426

    4beds
    2,524sqft
    Single Family Residence
    Built in 1988
    0.51 Acres Lot
    $356,400 Zestimate®
    $141/sqft
    $2,281 Estimated rent

    Home value

    $356,400

    Estimated sales range

    Not available

    $2,281/mo

    Zestimate® history
    Loading
    Loading...

    Owner options

    List your home for rent

    $2,281/mo

    Rent Zestimate®

    Find your next renter with Zillow Rental Manager. Plus, with online applications, you can quickly screen prospective tenants – for free.

    Learn more

    $2,281/mo

    Rent Zestimate®

    Refinance and save

    $2,274/mo

    Est. payment

    Refinancing to a lower rate could help reduce your monthly payments and save thousands over the life of the loan.

    See today's rates

    $2,274/mo

    Est. payment

    Explore your selling options

    Work with a Zillow partner agent

    Leverage their expertise and Zillow's premium Showcase listings to get your home seen by more buyers.

    Get started

    List with your own agent

    Get your home in front of millions of buyers by listing it on Zillow.

    Learn how to do it

    Sell it yourself

    Take full control of how buyers see your home on Zillow by listing For Sale by Owner (FSBO).

    List your home

    What's special

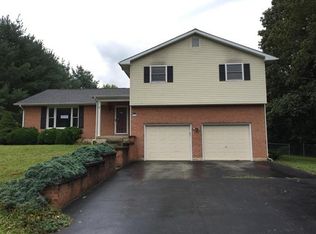
    Colonial homeLevel fenced backyardGenerous living spacesBackyard barbecues
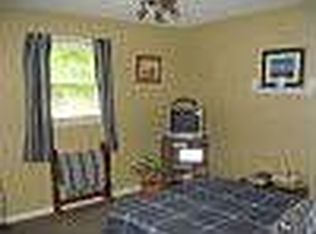
    There's something about Covington that feels like a page out of old Americana, where small-town charm still matters, neighbors still wave, and weekends are best spent outside soaking in the beauty of the mountains, and the river. Tucked into the popular Clearview Estates subdivision, this Colonial home brings that same sense of warmth and welcome. Full of color, character, and oversized rooms made for gathering, this is a home that feels ready for life to happen in it. From holiday dinners to birthday parties, quiet mornings to loud laughter, the generous living spaces invite you to spread out, settle in, and make memories that last. Outside, the level fenced backyard is made for backyard barbecues, a game of catch, or a spirited round of fetch. And when you're ready to explore beyond home, you're not far from the Jackson River Scenic Trail and Jackson River public access, ideal for those who appreciate fresh air, moving water, and a lifestyle that feels just a little more grounded. In a town known for its charm and in a neighborhood so many love, this home offers more than square footage. It offers a place to live fully. Elementary School: Callaghan Elementary, Middle School: Covington, High School: Alleghany

    Zillow last checked:

    Listing updated:

    Listed by:

    LISA MARIE SANTACATERINA 540-988-3434,

    REAL BROKER LLC - MCLEAN

    Bought with:

    MICHAEL TRANI, 0225264467

    RE/MAX ALL STARS

    Source: RVAR,MLS#: 926705MLS Logo

    Facts & features

    Interior

    Bedrooms & bathrooms
    • Bedrooms: 4
    • Bathrooms: 3
    • Full bathrooms: 2
    • 1/2 bathrooms: 1
    Primary bedroom
    • Level: Upper
    Bedroom 1
    • Level: Upper
    Bedroom 2
    • Level: Upper
    Bedroom 3
    • Level: Upper
    Dining area
    • Level: Entry
    Family room
    • Level: Lower
    Kitchen
    • Level: Entry
    Laundry
    • Level: Entry
    Living room
    • Level: Entry
    Heating
    • Heat Pump Electric
    Cooling
    • Central Air
    Features
    • Ceiling Fan(s), Walk-In Closet(s)
    • Flooring: Carpet, Vinyl, Laminate
    • Doors: Wood
    • Windows: Insulated Windows
    • Number of fireplaces: 1
    • Fireplace features: Living Room
    Interior area
    • Total structure area: 2,524
    • Total interior livable area: 2,524 sqft

    Property

    Parking
    • Total spaces: 6
    • Covered spaces: 2
    • Uncovered spaces: 4
    • Details: Designated Spaces
    Features
    • Levels: Two
    • Stories: 2
    • Patio & porch: Front Porch, Covered Porch, Deck
    • Fencing: Fenced
    Lot
    • Size: 0.51 Acres
    • Features: Level
    Details
    • Parcel number: 024J0010600130
    • Zoning: R1

    Construction

    Type & style
    • Home type: SingleFamily
    • Property subtype: Single Family Residence
    Materials
    • Aluminum Siding, Vinyl Siding
    Condition
    • Year built: 1988

    Utilities & green energy

    • Sewer: Public Sewer
    • Water: Public

    Community & HOA

    Community
    • Subdivision: Clearview Estates
    HOA
    • Has HOA: No
    Location
    • Region: Covington

    Financial & listing details

    • Price per square foot: $141/sqft
    • Tax assessed value: $343,600
    • Annual tax amount: $1,683
    • Date on market: 4/20/2026
    • Cumulative days on market: 9 days

    Price history

    DateEventPrice
    6/4/2026Sold$355,000-4%$141/sqft
    Source: RVAR #926705 Report a problem
    4/29/2026Pending sale$369,900$147/sqft
    Source: RVAR #926705 Report a problem
    4/20/2026Listed for sale$369,900+45.6%$147/sqft
    Source: RVAR #926705 Report a problem
    6/17/2020Sold$254,000+1.8%$101/sqft
    Source: RVAR #868700 Report a problem
    4/23/2020Pending sale$249,500$99/sqft
    Source: HIGHLANDS REALTY & ASSOCIATES LLC #868700 Report a problem
    4/17/2020Listed for sale$249,500$99/sqft
    Source: HIGHLANDS REALTY & ASSOCIATES LLC #868700 Report a problem

    Public tax history

    YearProperty taxesTax assessment
    2025$1,684 +22.2%$343,600 +82%
    2024$1,378 $188,800
    2023$1,378 $188,800
    2022$1,378 $188,800
    2021$1,378 $188,800
    2020$1,378 $188,800 +7.6%
    2018-- $175,400
    2017-- $175,400
    2016-- $175,400
    2015-- --
    2014-- --
    2012-- --
    2011-- --
    2010-- --
    Find assessor info on the county website

    Neighborhood: 24426

    Nearby schools

    GreatSchools rating
    Get pre-qualified for a loan
    At Zillow Home Loans, we can pre-qualify you in as little as 5 minutes with no impact to your credit score.

    An equal housing lender. NMLS #10287.