Skip main navigation
Off market
  • $351,300

    310 San Sebastian Dr, Youngsville, LA 70592

    3beds
    1,940sqft
    SingleFamily
    Built in ----
    6,098 Square Feet Lot
    $351,300 Zestimate®
    $181/sqft
    $2,394 Estimated rent

    Home value

    $351,300

    $334,000 - $369,000

    $2,394/mo

    Zestimate® history
    Loading
    Loading...

    Owner options

    List your home for rent

    $2,394/mo

    Rent Zestimate®

    Find your next renter with Zillow Rental Manager. Plus, with online applications, you can quickly screen prospective tenants – for free.

    Learn more

    $2,394/mo

    Rent Zestimate®

    Refinance and save

    $2,093/mo

    Est. payment

    Refinancing to a lower rate could help reduce your monthly payments and save thousands over the life of the loan.

    See today's rates

    $2,093/mo

    Est. payment

    Explore your selling options

    Work with a Zillow partner agent

    Leverage their expertise and Zillow's premium Showcase listings to get your home seen by more buyers.

    Get started

    List with your own agent

    Get your home in front of millions of buyers by listing it on Zillow.

    Learn how to do it

    Sell it yourself

    Take full control of how buyers see your home on Zillow by listing For Sale by Owner (FSBO).

    List your home

    What's special

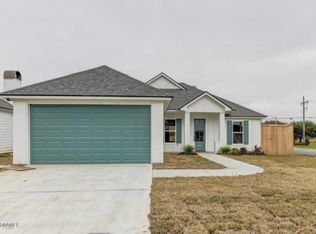
    Beautiful 3 bedroom 2 bath home designed by Jarod A. Hebert nearing completion of construction. You will be wowed as soon as you walk in with the ship lap accent wall in the foyer! Open, split floor plan with tall ceilings and lots of natural light, the living room has a fireplace, dining area has walls of windows on every side that make you feel like you are outside with views of your beautiful backyard & outdoor kitchen, there are plenty of cabinets in your kitchen that will be completed with slab granite countertops, cooktop, wall oven, microwave, and dishwasher. Also, tons of cabinets in the laundry room right off the kitchen across from a large pantry and desk area. The master bedroom opens up to a large master bath with soaking tub, custom shower, dual vanities, & huge master closet! Living area is wired for surround sound.

    This property is off market, which means it's not currently listed for sale or rent on Zillow. This may be different from what's available on other websites or public sources.

    Facts & features

    Interior

    Bedrooms & bathrooms
    • Bedrooms: 3
    • Bathrooms: 2
    • Full bathrooms: 2
    Heating
    • Forced air, Electric
    Cooling
    • Central
    Appliances
    • Included: Dishwasher, Garbage disposal, Microwave
    Features
    • Walk-In Closet(s), High Ceilings, Other, Separate Shower, Master Bath, Crown Molding, Computer Nook, Varied Ceiling Heights
    • Flooring: Tile, Hardwood
    • Attic: Access Only
    • Has fireplace: Yes
    • Fireplace features: 1 Fireplace
    Interior area
    • Structure area source: BLUEPRINT
    • Total interior livable area: 1,940 sqft

    Property

    Parking
    • Total spaces: 2
    Features
    • Entry level: 1
    • Patio & porch: Porch, Covered
    • Exterior features: Stucco, Brick
    • Has view: Yes
    • View description: Water
    • Has water view: Yes
    • Water view: Water
    • Waterfront features: Lake/Pond, View
    Lot
    • Size: 6,098 Square Feet
    • Features: Cul-de-Sac, Landscaped
    Details
    • Parcel number: 6161047

    Construction

    Type & style
    • Home type: SingleFamily
    • Architectural style: Traditional
    Materials
    • Roof: Composition
    Condition
    • Under Construction
    Details
    • Builder name: New Life Homes LLC

    Utilities & green energy

    • Electric: Elec: SLEMCO
    • Sewer: Comm Sewer

    Community & HOA

    Community
    • Security: Smoke Detector(s)
    HOA
    • Has HOA: Yes
    • HOA fee: $16 monthly
    Location
    • Region: Youngsville

    Financial & listing details

    • Price per square foot: $181/sqft
    • Tax assessed value: $324,900
    • Annual tax amount: $2,869

    Price history

    DateEventPrice
    4/14/2022Sold--
    Source: RAA #22002483 Report a problem
    3/22/2022Pending sale$349,500$180/sqft
    Source: RAA #22002483 Report a problem
    3/19/2022Listed for sale$349,500+22%$180/sqft
    Source: RAA #22002483 Report a problem
    8/25/2021Sold--
    Source: Public Record Report a problem
    5/31/2020Listing removed$286,500$148/sqft
    Source: Coldwell Banker Trahan Real Estate Group #19011881 Report a problem
    5/14/2020Listed for sale$286,500$148/sqft
    Source: Coldwell Banker Trahan Real Estate Group #19011881 Report a problem
    8/1/2019Listing removed$286,500$148/sqft
    Source: Point Group Realty #19000487 Report a problem
    5/22/2019Listed for sale$286,500$148/sqft
    Source: Point Group Realty #19000487 Report a problem
    7/30/2018Sold--
    Source: RAA #17007380 Report a problem

    Public tax history

    YearProperty taxesTax assessment
    2024$2,869 +14.3%$32,490 +14%
    2023$2,510 0%$28,512
    2022$2,511 +20.6%$28,512 +21.1%
    2021$2,081 +545.6%$23,540 +544.9%
    2020$322 +5.2%$3,650
    2019$306 +95.7%$3,650 +100%
    2018$157 +408.2%$1,825 +406.9%
    2017$31 $360
    Find assessor info on the county website

    Neighborhood: 70592

    Nearby schools

    GreatSchools rating
    Schools provided by the listing agent
    • Elementary: G T Lindon
    • Middle: Youngsville
    • High: Southside

    Source: The MLS. This data may not be complete. We recommend contacting the local school district to confirm school assignments for this home.

    Get pre-qualified for a loan
    At Zillow Home Loans, we can pre-qualify you in as little as 5 minutes with no impact to your credit score.

    An equal housing lender. NMLS #10287.

    Sell for more on Zillow
    Get a Zillow Showcase℠ listing at no additional cost and you could sell for .
    $351,300
    2% more
    +$7,026
    With Zillow Showcase(estimated)
    $358,326
