Skip main navigation
Sold for $532,900
  • $532,900

    310 Satinwood Ln, Greensburg, PA 15601

    4beds
    2,266sqft
    Single Family Residence
    Built in 1987
    0.5 Acres Lot
    $535,800 Zestimate®
    $235/sqft
    $2,305 Estimated rent

    Home value

    $535,800

    $509,000 - $563,000

    $2,305/mo

    Zestimate® history
    Loading
    Loading...

    Owner options

    List your home for rent

    $2,305/mo

    Rent Zestimate®

    Find your next renter with Zillow Rental Manager. Plus, with online applications, you can quickly screen prospective tenants – for free.

    Learn more

    $2,305/mo

    Rent Zestimate®

    Refinance and save

    $3,396/mo

    Est. payment

    Refinancing to a lower rate could help reduce your monthly payments and save thousands over the life of the loan.

    See today's rates

    $3,396/mo

    Est. payment

    Explore your selling options

    Work with a Zillow partner agent

    Leverage their expertise and Zillow's premium Showcase listings to get your home seen by more buyers.

    Get started

    List with your own agent

    Get your home in front of millions of buyers by listing it on Zillow.

    Learn how to do it

    Sell it yourself

    Take full control of how buyers see your home on Zillow by listing For Sale by Owner (FSBO).

    List your home

    What's special

    Finished lower levelAmazing patioFive-burner cooktopStunning updated kitchenSerene wooded backdropAbundant cabinetry for storageCharming covered front porch
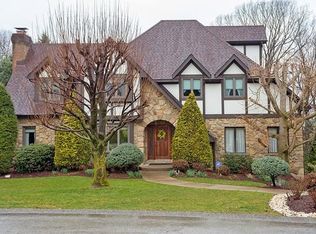
    Welcome home to this beautiful two-story Colonial nestled on a quiet cul-de-sac street and situated on a picturesque half-acre lot with a serene, wooded backdrop. A charming covered front porch welcomes you inside, where timeless design and comfortable living spaces create the perfect place to call home. The heart of the home is the stunning, updated kitchen showcasing Cherry Cabinetry, Granite counter tops, stainless steel appliances, a five-burner cooktop, an extended center island with ample seating, and abundant cabinetry for storage. The adjoining breakfast room offers peaceful views of the lush, private backyard, making every morning feel special. Just a few steps down from the kitchen, the spacious family room provides a warm and inviting gathering space, ideal for relaxing or entertaining. Formal living and dining rooms offer elegant spaces for hosting holidays and special occasions. The spacious first-floor laundry room is thoughtfully designed for both everyday convenience and outdoor living. Complete with a utility wash sink, abundant cabinetry for storage, and an expansive countertop perfect for folding clothes or potting plants, this versatile space is as functional as it is practical. A door providing direct access to the backyard makes gardening and outdoor cleanup effortless, allowing you to transition easily from tending the garden to keeping the home tidy. Upstairs, you'll find four generously sized bedrooms, including a comfortable primary suite with walk-in shower, two bowl vanity and spacious walk-in closet, providing plenty of space for family, guests, or a home office. The finished lower level offers the perfect extension of your living space, featuring a spacious game room anchored by a cozy gas log fireplace—ideal for movie nights, game days, or entertaining family and friends. A convenient half bath adds functionality, while two separate storage areas provide plenty of room for seasonal décor, hobbies, and organizational needs, ensuring everything has its place. Step outside to your own private retreat, where an amazing patio is surrounded by mature landscaping and overlooks the beautifully maintained yard and wooded setting. Whether you're enjoying a quiet evening or entertaining friends, the outdoor living space offers exceptional privacy and natural beauty. Combining classic Colonial charm with thoughtful updates and an unbeatable cul-de-sac location, this exceptional home offers the perfect blend of elegance, comfort, and everyday convenience.

    Zillow last checked:

    Listing updated:

    Listed by:

    Luann Fraicola 724-863-3300,

    HOWARD HANNA REAL ESTATE SERVICES

    Bought with:

    Jen Wylie

    COLDWELL BANKER REALTY

    Source: WPMLS,MLS#: 1759439MLS LogoOriginating MLS: West Penn Multi-List

    Facts & features

    Interior

    Bedrooms & bathrooms
    • Bedrooms: 4
    • Bathrooms: 4
    • Full bathrooms: 2
    • 1/2 bathrooms: 2
    Primary bedroom
    • Level: Upper
    • Dimensions: 17X13
    Bedroom 2
    • Level: Upper
    • Dimensions: 13X11
    Bedroom 3
    • Level: Upper
    • Dimensions: 11X11
    Bedroom 4
    • Level: Upper
    • Dimensions: 11X10
    Bonus room
    • Level: Main
    • Dimensions: 10X10
    Dining room
    • Level: Main
    • Dimensions: 12X11
    Entry foyer
    • Level: Main
    • Dimensions: 11X9
    Entry foyer
    • Level: Main
    • Dimensions: 11X9
    Family room
    • Level: Main
    • Dimensions: 17X15
    Game room
    • Level: Lower
    • Dimensions: 25X23
    Kitchen
    • Level: Main
    • Dimensions: 19X13
    Laundry
    • Level: Main
    • Dimensions: 10X8
    Living room
    • Level: Main
    • Dimensions: 15X13
    Heating
    • Forced Air, Gas
    Cooling
    • Central Air
    Appliances
    • Included: Some Gas Appliances, Convection Oven, Cooktop, Dryer, Dishwasher, Disposal, Microwave, Refrigerator, Washer
    Features
    • Kitchen Island, Pantry, Window Treatments
    • Flooring: Hardwood, Tile, Carpet
    • Windows: Multi Pane, Screens, Window Treatments
    • Basement: Finished,Interior Entry
    • Number of fireplaces: 2
    • Fireplace features: Family/Living/Great Room
    Interior area
    • Total structure area: 2,266
    • Total interior livable area: 2,266 sqft

    Property

    Parking
    • Total spaces: 2
    • Parking features: Attached, Garage, Garage Door Opener
    • Has attached garage: Yes
    Features
    • Levels: Two
    • Stories: 2
    • Pool features: None
    Lot
    • Size: 0.5 Acres
    • Dimensions: 110 x 196.2 x IRREG.+/-
    Details
    • Parcel number: 5029010119

    Construction

    Type & style
    • Home type: SingleFamily
    • Architectural style: Colonial,Two Story
    • Property subtype: Single Family Residence
    Materials
    • Brick, Cedar
    • Roof: Asphalt
    Condition
    • Resale
    • Year built: 1987

    Utilities & green energy

    • Sewer: Public Sewer
    • Water: Public

    Community & HOA

    Community
    • Features: Public Transportation
    • Subdivision: LYNCHWOOD
    Location
    • Region: Greensburg

    Financial & listing details

    • Price per square foot: $235/sqft
    • Tax assessed value: $50,860
    • Annual tax amount: $6,591
    • Date on market: 6/11/2026

    Price history

    DateEventPrice
    7/29/2026Sold$532,900$235/sqft
    Source: WPMLS #1759439 Report a problem
    7/8/2026Pending sale$532,900$235/sqft
    Source: WPMLS #1759439 Report a problem
    6/14/2026Contingent$532,900$235/sqft
    Source: WPMLS #1759439 Report a problem
    6/11/2026Listed for sale$532,900$235/sqft
    Source: WPMLS #1759439 Report a problem

    Public tax history

    YearProperty taxesTax assessment
    2024$6,217 +10.9%$50,860
    2023$5,607 +2.1%$50,860
    2022$5,490 $50,860
    2021$5,490 +0.5%$50,860
    2020$5,465 $50,860
    2019$5,465 +1.2%$50,860
    2018$5,401 +2.4%$50,860
    2017$5,276 +5.2%$50,860
    2016$5,015 $50,860
    2015$5,015 +1.5%$50,860
    2014$4,939 +1.6%$50,860
    2013$4,863 +1.6%$50,860
    2012$4,788 $50,860
    2011$4,788 $50,860
    2010$4,788 +6.1%$50,860
    2009$4,512 $50,860 +6.1%
    2008$4,512 +1.8%$47,930
    2007$4,431 +1.4%$47,930
    2006$4,371 +0.7%$47,930
    2005$4,342 +8.3%$47,930
    2004$4,009 +12.1%$47,930
    2003$3,577 +5.6%$47,930
    2002$3,388 +5.5%$47,930
    2000$3,211 $47,930
    Find assessor info on the county website

    Neighborhood: 15601

    Nearby schools

    GreatSchools rating
    Schools provided by the listing agent
    • District: Hempfield Area

    Source: WPMLS. This data may not be complete. We recommend contacting the local school district to confirm school assignments for this home.

    Get pre-qualified for a loan
    At Zillow Home Loans, we can pre-qualify you in as little as 5 minutes with no impact to your credit score.

    An equal housing lender. NMLS #10287.

    Sell for more on Zillow
    Get a Zillow Showcase℠ listing at no additional cost and you could sell for .
    $535,800
    2% more
    +$10,716
    With Zillow Showcase(estimated)
    $546,516