OPEN HOUSE Saturday 08/02/25 from 2pm - 4pm and Sunday 08/03/25 from 2pm - 4pm. You are welcome to bring your Buyer’s Real Estate Agent
Size, size, size and location, location, location!
Most newer homes do not offer the room sizes that this home offers. Master bedroom is large enough to accommodate a king size bedroom suit and still have room for a separate sitting area near the cozy wood burning fireplace. Master bath has two updated sinks at separate vanities and a large walk in closet for two. The kitchen was completely remodeled, top to bottom, 4 years ago and now sports all matching black granite tops, to include the center island with wine rack. The second and third spacious bedrooms have durable bamboo floors with walk in closets. Second bathroom has two updated sinks and ample room for a separate vanity dresser for a proper young lady if needed. The oversized living room also has the durable bamboo flooring, another aesthetically pleasing wood burning fireplace, cathedral ceilings, two charming bay windows, and an elegant built in glass cabinet shelving system. A third bay window is placed in the dining room area and looks into the back covered patio area. The laundry room has abundant counter and cabinet space and is conveniently placed at the carport door and doubles as a mudroom. From the carport you access a semi-attached air conditioned/heated room that could be used as an office or climate controlled storage. The attic has plenty of flooring for abundant storage options. There is plenty of parking with a wide 2 car carport and a very large garage area. Both are accessed by a long wide driveway big enough to literally accommodate 6 Class A RVs side by side end to end. Everything sits under a 4 year old roof and cooled by a 2 year old HVAC system. A new hot water tank was installed last year. The .56 acre lot has a lush green grass, brilliant roses, purple Butterfly Tree in the front and a large Cottonwood tree with two long swings on the side of the house. The generously sized back yard contains a Pecan Tree that has produced enough Pecans to fill a 33 gallon barrel, a relaxing 5 place LED lighted hot tub with LED lighted pergola, a serene stone fire pit and red flowering Crape Myrtle Trees all surrounded by privacy fencing with two double gate access points. A generous sized HVAC supported pool house and pool pump room are attached to the house, between the carport and garage, ready to entertain once more or be converted to a man-cave or mother-in-law quarters.
Everybody knows the term “Location, location, location”. Well, check these blocks: Nice quiet subdivision. Good neighbors. VFD and convenience store located at front of subdivision. Most sought after school district in the area. Well kept park two blocks away. Lower tax rate than neighboring Wichita Falls. Between 3 and 15 minutes to churches, grocery stores, auto-parts stores, restaurants, shopping, home supply stores, Multi-Purpose Event Center, parks, walking trails, museums, theaters, a college and university, etc. 20 minutes to Shepard Air Force Base and the regional airport. 12 minutes to a water Park. 2 Poker rooms within 15 minutes and 3 casinos within 30 minutes. You can get to Dallas, Ft. Worth and Oklahoma City within 2 hours.
Sold
Price Unknown
310 Schooner Dr, Wichita Falls, TX 76308
3beds
2,772sqft
SingleFamily
Built in 1979
0.59 Acres Lot
$397,000 Zestimate®
$--/sqft
$2,558 Estimated rent
Home value
$397,000
Estimated sales range
Not available
$2,558/mo
Zestimate® history
Owner options
List your home for rent
$2,558/mo
Rent Zestimate®
Find your next renter with Zillow Rental Manager. Plus, with online applications, you can quickly screen prospective tenants – for free.
$2,558/mo
Rent Zestimate®
Refinance and save
Refinancing to a lower rate could help reduce your monthly payments and save thousands over the life of the loan.
Explore your selling options
Work with a Zillow partner agent
Leverage their expertise and Zillow's premium Showcase listings to get your home seen by more buyers.
Get startedList with your own agent
Get your home in front of millions of buyers by listing it on Zillow.
Learn how to do itSell it yourself
Take full control of how buyers see your home on Zillow by listing For Sale by Owner (FSBO).
List your homeWhat's special
Facts & features
Interior
Bedrooms & bathrooms
- Bedrooms: 3
- Bathrooms: 2
- Full bathrooms: 2
Appliances
- Included: Dishwasher, Microwave, Range / Oven, Refrigerator
Features
- Flooring: Tile, Other, Carpet, Hardwood
- Basement: None
- Has fireplace: Yes
Interior area
- Total interior livable area: 2,772 sqft
Property
Parking
- Total spaces: 4
- Parking features: Carport, Garage - Attached
Features
- Exterior features: Brick
- Has spa: Yes
- Has view: Yes
- View description: None
Lot
- Size: 0.59 Acres
Details
- Parcel number: 570
Construction
Type & style
- Home type: SingleFamily
Materials
- brick
- Roof: Asphalt
Condition
- Year built: 1979
Community & HOA
Location
- Region: Wichita Falls
Financial & listing details
- Tax assessed value: $377,350
Price history
| Date | Event | Price |
|---|---|---|
| 12/19/2025 | Sold | -- |
Source: Agent Provided Report a problem | ||
| 11/24/2025 | Pending sale | $399,900$144/sqft |
Source:  WFAR #180931 Report a problem WFAR #180931 Report a problem | ||
| 10/30/2025 | Listed for sale | $399,900$144/sqft |
Source: WFAR #180931 Report a problem | ||
| 10/29/2025 | Listing removed | -- |
Source: Owner Report a problem | ||
| 9/26/2025 | Price change | $399,900-3.4%$144/sqft |
Source: Owner Report a problem | ||
| 7/31/2025 | Listed for sale | $414,000+76.2%$149/sqft |
Source: Owner Report a problem | ||
| 3/20/2014 | Sold | -- |
Source: Public Record Report a problem | ||
| 5/19/2013 | Listing removed | $234,900$85/sqft |
Source: RE/MAX ELITE GROUP #126074 Report a problem | ||
| 3/13/2013 | Price change | $234,900-2.1%$85/sqft |
Source: RE/MAX ELITE GROUP #126074 Report a problem | ||
| 12/21/2012 | Listed for sale | $239,900$87/sqft |
Source: Visual Tour #126071 Report a problem | ||
Public tax history
| Year | Property taxes | Tax assessment |
|---|---|---|
| 2025 | -- | $377,350 +60.9% |
| 2024 | -- | $234,550 +4.6% |
| 2023 | -- | $224,140 -6.7% |
| 2022 | -- | $240,170 +29.7% |
| 2021 | -- | $185,240 -2.8% |
| 2020 | -- | $190,660 +9.3% |
| 2018 | -- | $174,380 |
| 2017 | -- | $174,380 -12.1% |
| 2015 | -- | $198,330 +5.2% |
| 2014 | -- | $188,490 +5.9% |
| 2013 | -- | $177,930 +1.9% |
| 2012 | -- | $174,630 |
| 2011 | -- | $174,630 |
| 2010 | -- | $174,630 +4% |
| 2009 | -- | $167,990 |
| 2008 | -- | $167,990 +6.7% |
| 2007 | -- | $157,390 |
Find assessor info on the county website
Neighborhood: Lakeside City
Nearby homes
- $323,5003 bd2 ba1.9k sqft312 Schooner Dr, Wichita Falls, TX 76308Off Market
- $458,600-- bd-- ba2.5k sqft308 Schooner Dr, Wichita Falls, TX 76308Off Market
- $--4 bd3 ba3k sqft309 Galleon Dr, Wichita Falls, TX 76308Sold
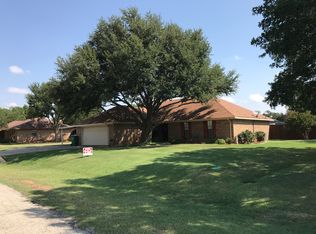
- $260,9003 bd2 ba1.6k sqft311 Galleon Dr, Wichita Falls, TX 76308Off Market
- $241,8003 bd2 ba1.5k sqft315 Schooner Dr, Wichita Falls, TX 76308Off Market
- $336,300-- bd-- ba2.2k sqft313 Galleon Dr, Wichita Falls, TX 76308Off Market
- $287,2003 bd2 ba1.7k sqft313 Schooner Dr, Wichita Falls, TX 76308Off Market
- $355,900-- bd-- ba2.1k sqft307 Galleon Dr, Wichita Falls, TX 76308Off Market
Nearby schools
GreatSchools rating
- 9/10Holliday Elementary SchoolGrades: PK-5Distance: 8.4 mi
- 8/10Holliday Middle SchoolGrades: 6-8Distance: 8.4 mi
- 9/10Holliday High SchoolGrades: 9-12Distance: 8.4 mi
- Texas
- Archer County
- Wichita Falls
- 76308
- Lakeside City
- 310 Schooner Dr
Nearby cities
Nearby neighborhoods
Nearby zip codes
Other Wichita Falls Topics
