Skip main navigation
Closed
  • Price Unknown

    310 Scotchpine Dr, Mandeville, LA 70471

    4beds
    3,074sqft
    Single Family Residence
    Built in 1987
    0.46 Acres Lot
    $440,000 Zestimate®
    $--/sqft
    $3,342 Estimated rent

    Home value

    $440,000

    $405,000 - $480,000

    $3,342/mo

    Zestimate® history
    Loading
    Loading...

    Owner options

    List your home for rent

    $3,342/mo

    Rent Zestimate®

    Find your next renter with Zillow Rental Manager. Plus, with online applications, you can quickly screen prospective tenants – for free.

    Learn more

    $3,342/mo

    Rent Zestimate®

    Refinance and save

    $120/mo

    Est. payment

    Refinancing to a lower rate could help reduce your monthly payments and save thousands over the life of the loan.

    See today's rates

    $120/mo

    Est. payment

    Explore your selling options

    Work with a Zillow partner agent

    Leverage their expertise and Zillow's premium Showcase listings to get your home seen by more buyers.

    Get started

    List with your own agent

    Get your home in front of millions of buyers by listing it on Zillow.

    Learn how to do it

    Sell it yourself

    Take full control of how buyers see your home on Zillow by listing For Sale by Owner (FSBO).

    List your home

    What's special

    Koi pondUnder-beam workshopPrivate retreatsFenced yardNew quartz vanitiesLush gardensAustralian cypress flooring
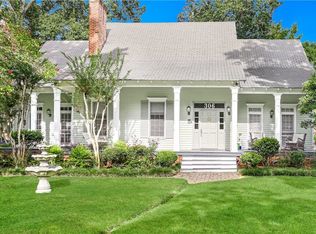
    Welcome to this spacious and beautifully updated one-story home—a true Mandeville gem! Nestled in the highly desirable and quiet Pineland Park neighborhood, this home is tucked away with only one entrance and exit, creating a peaceful, destination-style setting. Enjoy convenient access to the Causeway and top-rated schools. The thoughtfully designed floor plan offers both open gathering spaces and private retreats. With 4 bedrooms plus a dedicated office, there's room for everyone. Generous closet space throughout ensures great storage. The large living room features soaring vaulted beadboard ceilings, skylights, and stunning Australian cypress flooring that continues through all bedrooms. The bright sunroom offers beautiful views of your oversized backyard oasis. The kitchen boasts freshly painted cabinets, counter seating, and a double oven—perfect for entertaining. The adjacent breakfast area opens to a screened porch, leading to a fenced yard complete with a gazebo, koi pond, extensive decking, lush gardens, and a 120 sq ft under-beam workshop with shelving and a workbench. Both full bathrooms have been updated with new quartz vanities, stylish plumbing fixtures, and modern lighting. Major systems are in great shape, with two newer water heaters, one newer A/C system, ductwork, and a dehumidifier. Additional updates include newer energy-efficient windows and new gutters with leaf guards. There’s so much to love about this home—inside and out. Come see for yourself! Special Offer: Assumable VA loan at 3.875% or possible owner financing. Qualified buyers using Envoy Mortgage receive a free 1-year interest rate buydown and no lender refinance fees on a new loan.

    Zillow last checked:

    Listing updated:

    Listed by:

    Gregg Tepper 985-789-8717,

    Keller Williams Realty Services

    Bought with:

    Jane Garcia

    Keller Williams Realty Services

    Source: GSREIN,MLS#: 2503758MLS Logo

    Facts & features

    Interior

    Bedrooms & bathrooms
    • Bedrooms: 4
    • Bathrooms: 3
    • Full bathrooms: 2
    • 1/2 bathrooms: 1
    Primary bedroom
    • Description: Flooring: Wood
    • Level: Lower
    • Dimensions: 18 x 14.6
    Bedroom
    • Description: Flooring: Wood
    • Level: Lower
    • Dimensions: 12.9 x 11.8
    Bedroom
    • Description: Flooring: Wood
    • Level: Lower
    • Dimensions: 11.9 x 11.1
    Bedroom
    • Description: Flooring: Wood
    • Level: Lower
    • Dimensions: 12.5 x 11.1
    Breakfast room nook
    • Description: Flooring: Tile
    • Level: Lower
    • Dimensions: 11.6 x 7.3
    Dining room
    • Description: Flooring: Wood
    • Level: Lower
    • Dimensions: 13 x 11.4
    Kitchen
    • Description: Flooring: Tile
    • Level: Lower
    • Dimensions: 16.9 x 11.5
    Laundry
    • Description: Flooring: Tile
    • Level: Lower
    • Dimensions: 11 x 6.2
    Office
    • Description: Flooring: Engineered Hardwood
    • Level: Lower
    • Dimensions: 11.5 x 9.6
    Sunroom
    • Description: Flooring: Wood
    • Level: Lower
    • Dimensions: 22.9 x 12.8
    Heating
    • Central, Multiple Heating Units
    Cooling
    • Central Air, 2 Units
    Appliances
    • Included: Cooktop, Double Oven, Dishwasher, Disposal
    Features
    • Ceiling Fan(s), Granite Counters, Pantry, Cable TV, Vaulted Ceiling(s)
    • Has fireplace: Yes
    • Fireplace features: Gas
    Interior area
    • Total structure area: 4,057
    • Total interior livable area: 3,074 sqft

    Property

    Parking
    • Parking features: Attached, Carport, Two Spaces
    • Has carport: Yes
    Features
    • Levels: One
    • Stories: 1
    • Patio & porch: Pavers, Wood, Patio, Porch, Screened
    • Exterior features: Enclosed Porch, Fence, Porch, Patio
    • Pool features: None
    Lot
    • Size: 0.46 Acres
    • Dimensions: 100 x 200 x 100 x 201
    • Features: City Lot, Oversized Lot, Rectangular Lot
    Details
    • Additional structures: Workshop
    • Parcel number: 43227
    • Special conditions: None

    Construction

    Type & style
    • Home type: SingleFamily
    • Architectural style: Traditional
    • Property subtype: Single Family Residence
    Materials
    • Cedar, Hardboard
    • Foundation: Slab
    • Roof: Shingle
    Condition
    • Very Good Condition
    • Year built: 1987

    Utilities & green energy

    • Sewer: Public Sewer
    • Water: Public
    Green energy
    • Energy efficient items: Windows

    Community & neighborhood

    Location
    • Region: Mandeville
    • Subdivision: Pineland Park Est

    HOA & financial

    HOA
    • Has HOA: Yes
    • HOA fee: $120 annually

    Price history

    DateEventPrice
    11/28/2025Sold--
    Source: GSREIN #2503758 Report a problem
    10/2/2025Listing removed$2,805$1/sqft
    Source: GSREIN #2516253 Report a problem
    10/2/2025Contingent$447,505$146/sqft
    Source: GSREIN #2503758 Report a problem
    8/19/2025Price change$2,805+0.2%$1/sqft
    Source: GSREIN #2516253 Report a problem
    8/19/2025Price change$447,505+0%$146/sqft
    Source: GSREIN #2503758 Report a problem
    8/11/2025Listed for rent$2,800$1/sqft
    Source: GSREIN #2516253 Report a problem
    7/30/2025Price change$447,500-2.7%$146/sqft
    Source: GSREIN #2503758 Report a problem
    7/1/2025Price change$460,000-3.1%$150/sqft
    Source: GSREIN #2503758 Report a problem
    6/19/2025Price change$474,905+0%$154/sqft
    Source: GSREIN #2503758 Report a problem
    5/28/2025Listed for sale$474,900$154/sqft
    Source: GSREIN #2503758 Report a problem

    Public tax history

    YearProperty taxesTax assessment
    2025$3,175 -3.6%$33,968
    2024$3,292 +14.4%$33,968 +16.3%
    2023$2,878 0%$29,213
    2022$2,878 +0.2%$29,213
    2021$2,873 +0.1%$29,213
    2020$2,870 +6.1%$29,213 +7.3%
    2019$2,705 -0.1%$27,231
    2018$2,709 -28.2%$27,231
    2017$3,773 +36.9%$27,231
    2016$2,756 $27,231 +9.6%
    2015$2,756 +10.6%$24,856
    2014$2,490 +1.1%$24,856
    2013$2,464 -17.7%$24,856 -11.9%
    2011$2,996 +0.4%$28,199
    2010$2,984 $28,199

    Find assessor info on the county website

    Neighborhood: 70471

    Nearby schools

    GreatSchools rating
    Get a cash offer in 3 minutes
    Find out how much your home could sell for in as little as 3 minutes with a no-obligation cash offer.
    Estimated market value
    $440,000
    Get a cash offer in 3 minutes
    Find out how much your home could sell for in as little as 3 minutes with a no-obligation cash offer.
    Estimated market value
    $440,000