Skip main navigation
Closed
  • $270,000

    310 Seimetz Dr, La Porte, IN 46350

    3beds
    1,954sqft
    Single Family Residence
    Built in 1964
    0.26 Acres Lot
    $271,600 Zestimate®
    $138/sqft
    $2,647 Estimated rent

    Home value

    $271,600

    $198,000 - $372,000

    $2,647/mo

    Zestimate® history
    Loading
    Loading...

    Owner options

    List your home for rent

    $2,647/mo

    Rent Zestimate®

    Find your next renter with Zillow Rental Manager. Plus, with online applications, you can quickly screen prospective tenants – for free.

    Learn more

    $2,647/mo

    Rent Zestimate®

    Refinance and save

    $1,644/mo

    Est. payment

    Refinancing to a lower rate could help reduce your monthly payments and save thousands over the life of the loan.

    See today's rates

    $1,644/mo

    Est. payment

    Explore your selling options

    Work with a Zillow partner agent

    Leverage their expertise and Zillow's premium Showcase listings to get your home seen by more buyers.

    Get started

    List with your own agent

    Get your home in front of millions of buyers by listing it on Zillow.

    Learn how to do it

    Sell it yourself

    Take full control of how buyers see your home on Zillow by listing For Sale by Owner (FSBO).

    List your home

    What's special

    Roomy adjoining dining areaTons of storageLovely neutral color paletteDecorative backsplashGleaming original hardwood flooring
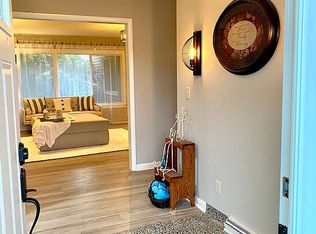
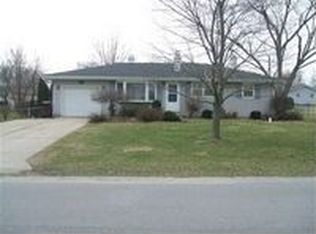
    This charming 3 bedroom, one and half bath ranch is ready for you to call home! The lovely neutral color palette and gleaming original hardwood flooring will complement any decor. The welcoming foyer has a coat closet and opens to the spacious living room with sunny picture window. Just beyond is the updated kitchen with all appliances, decorative backsplash and roomy adjoining dining area. Sliders lead to the concrete patio great for grilling and relaxing. The large main bedroom suite features double and single closets, built-in desk and updated full bath with sliding barn door. An updated half bath with ceramic floor and separate linen closet add convenience. The second bedroom has a double closet and full built-in wall shelving. The third bedroom has a double closet and is currently being used as an office. The partially finished basement boasts a fantastic recreation room perfect for game day and holiday gatherings, a laundry room with washer, dryer and utility sinks and tons of storage. Outside, you'll love the huge fenced-in backyard with new fire pit perfect for entertaining, relaxation and play. The two car garage means plenty of room for vehicles, tools and toys. Many newer updated include: A/C, exterior doors, baths, paint, windows and blinds. Close to everything, yet maintaining a private feel, you'll definitely want to come see all the reasons this lovely home is perfect for you.

    Zillow last checked:

    Listing updated:

    Listed by:

    Nick Landers,

    Coldwell Banker Realty 269-469-3950

    Bought with:

    Tracey Cummins, RB14044136

    McColly Real Estate

    Source: NIRA as distributed by MLS GRID,MLS#: 836534MLS Logo

    Facts & features

    Interior

    Bedrooms & bathrooms
    • Bedrooms: 3
    • Bathrooms: 2
    • Full bathrooms: 1
    • 1/2 bathrooms: 1
    Rooms
    • Room types: Bedroom 2, Primary Bedroom, Living Room, Kitchen, Family Room, Dining Room, Bedroom 3
    Primary bedroom
    • Area: 264.5
    • Dimensions: 23.0 x 11.5
    Bedroom 2
    • Area: 186
    • Dimensions: 15.5 x 12.0
    Bedroom 3
    • Area: 132
    • Dimensions: 12.0 x 11.0
    Dining room
    • Area: 150
    • Dimensions: 12.5 x 12.0
    Family room
    • Area: 525
    • Dimensions: 35.0 x 15.0
    Kitchen
    • Area: 192
    • Dimensions: 16.0 x 12.0
    Living room
    • Area: 294
    • Dimensions: 24.5 x 12.0
    Heating
    • Forced Air, Natural Gas
    Appliances
    • Included: Dryer, Water Softener Owned, Washer, Range Hood, Refrigerator, Range, Dishwasher
    • Laundry: Sink
    Features
    • None
    • Basement: Partially Finished,Storage Space,Sump Pump
    • Has fireplace: No
    Interior area
    • Total structure area: 1,954
    • Total interior livable area: 1,954 sqft
    • Finished area above ground: 1,429

    Property

    Parking
    • Total spaces: 2
    • Parking features: Detached, Off Street, Garage Door Opener
    • Garage spaces: 2
    Features
    • Levels: One
    • Patio & porch: Covered, Patio
    • Exterior features: Fire Pit
    • Pool features: None
    • Fencing: Chain Link
    • Has view: Yes
    • View description: Neighborhood
    Lot
    • Size: 0.26 Acres
    • Features: Back Yard, Landscaped, Corner Lot
    Details
    • Parcel number: 460621406001000042
    • Special conditions: None

    Construction

    Type & style
    • Home type: SingleFamily
    • Property subtype: Single Family Residence
    Condition
    • New construction: No
    • Year built: 1964

    Utilities & green energy

    • Electric: 100 Amp Service
    • Sewer: Septic Tank
    • Water: Well
    • Utilities for property: Electricity Connected, Natural Gas Connected

    Community & HOA

    Community
    • Security: Smoke Detector(s)
    • Subdivision: Country Club Acres Un 1
    HOA
    • Has HOA: No
    Location
    • Region: La Porte

    Financial & listing details

    • Price per square foot: $138/sqft
    • Tax assessed value: $195,700
    • Annual tax amount: $1,613
    • Date on market: 4/4/2026
    • Listing agreement: Exclusive Right To Sell
    • Listing terms: Cash,VA Loan,FHA,Conventional

    Price history

    DateEventPrice
    5/8/2026Sold$270,000$138/sqft
    Source: NIRA as distributed by MLS GRID #836534 Report a problem
    4/5/2026Pending sale$270,000$138/sqft
    Source: NIRA as distributed by MLS GRID #836534 Report a problem
    4/4/2026Listed for sale$270,000$138/sqft
    Source: NIRA as distributed by MLS GRID #836534 Report a problem
    4/2/2026Listing removed--
    Source: Owner Report a problem
    3/25/2026Pending sale$270,000$138/sqft
    Source: Owner Report a problem
    3/22/2026Listed for sale$270,000$138/sqft
    Source: Owner Report a problem
    3/22/2026Pending sale$270,000$138/sqft
    Source: Owner Report a problem
    3/5/2026Listed for sale$270,000+133.8%$138/sqft
    Source: Owner Report a problem
    5/3/2002Sold$115,500$59/sqft
    Source: NIRA as distributed by MLS GRID #48905 Report a problem

    Public tax history

    YearProperty taxesTax assessment
    2025$1,557 +4.5%$195,700 +7.9%
    2024$1,490 -5.2%$181,300 +3.2%
    2023$1,572 +6.7%$175,600 +3.7%
    2022$1,474 +24.1%$169,400 +6.7%
    2021$1,187 +0.3%$158,700 +13.9%
    2020$1,183 +5.4%$139,300
    2019$1,123 +13.1%$139,300 +8%
    2018$992 +8%$129,000 +5.4%
    2017$919 -4.8%$122,400 +1.9%
    2016$965 +3.2%$120,100 -3.8%
    2014$935 +5.8%$124,900 +2.2%
    2013$883 $122,200 +0.9%
    2010-- $121,100 +8.3%
    2006$1,009 $111,800 +14.4%
    2005-- $97,700
    Find assessor info on the county website

    Neighborhood: 46350

    Nearby schools

    GreatSchools rating
    Get a cash offer in 3 minutes
    Find out how much your home could sell for in as little as 3 minutes with a no-obligation cash offer.
    Estimated market value
    $271,600
    Get a cash offer in 3 minutes
    Find out how much your home could sell for in as little as 3 minutes with a no-obligation cash offer.
    Estimated market value
    $271,600