A true "stay-cation home!" The traditional floor plan of this home features well-proportioned rooms and relaxing living spaces. From the moment you enter the front door you will instantly notice the well thought-out details that makes this home stand apart from its competitors! From the marble inlay on the stair landing and fireplace hearths to the breathtaking pool area,this home is full of sophisticated character! The first floor features a formal dining room, formal living room with glass doors, family room with gas fireplace, and cozy den/tv room (also with gas fireplace and 9' ceiling). The beautifully appointed, eat-in kitchen is outfitted with granite countertops, ceramic tile backsplash, center island, oak cabinetry, recessed lighting and spacious pantry. Natural lighting creates the perfect ambiance in the comfortably sized master bedroom that provides an ensuite bathroom complete with double sink and gorgeous tiled, walk-in shower (just remodeled in 2020!) and walk-in closet (with pull down steps to attic). Three additional bedrooms (one with its own private balcony overlooking pool area!) and full bath complete the upper level living area. The walkout lower level provides plenty of storage space, bar and amazing wine cellar with tile floor! You'll be the envy of your friends in the wonderfully secluded backyard which boasts an in-ground pool (3 1/2'-8' deep), hot tub, shady covered deck and pool cabana (added in 2020). The perfect location for outdoor gatherings or just relaxing with a book in peace! Detached 2 car garage and storage shed with electric provide plenty of space for your lawn/gardening equipment. With an exceptional location in North Middleton Township, this neighborhood is a desired choice for buyers thanks to its rural setting and creek access. Literally everything you need access to is an easy drive from home. Recent upgrades include: Driveway freshly sealed (2023), new pool liner (2023), new well pump (2022), new roof (2021), deck rebuilt with Trex Decking (2021), first floor hardwoods restained and sealed (2021), breezeway ceiling installed (2021), new heat pump and back up oil furnace (2019) and 2nd floor balcony installed (2019). Don't miss out on owning this one of a kind oasis! Previous deal fell through at no fault of the seller - BRING US AN OFFER!
Sold for $492,000
$492,000
310 Shatto Dr, Carlisle, PA 17013
4beds
2,184sqft
Single Family Residence
Built in 1995
0.92 Acres Lot
$533,600 Zestimate®
$225/sqft
$2,556 Estimated rent
Home value
$533,600
$507,000 - $560,000
$2,556/mo
Zestimate® history
Owner options
List your home for rent
$2,556/mo
Rent Zestimate®
Find your next renter with Zillow Rental Manager. Plus, with online applications, you can quickly screen prospective tenants – for free.
$2,556/mo
Rent Zestimate®
Refinance and save
$3,073/mo
Est. payment
Refinancing to a lower rate could help reduce your monthly payments and save thousands over the life of the loan.
$3,073/mo
Est. payment
Explore your selling options
Work with a Zillow partner agent
Leverage their expertise and Zillow's premium Showcase listings to get your home seen by more buyers.
Get startedList with your own agent
Get your home in front of millions of buyers by listing it on Zillow.
Learn how to do itSell it yourself
Take full control of how buyers see your home on Zillow by listing For Sale by Owner (FSBO).
List your homeWhat's special
Gas fireplacePool areaCreek accessNew pool linerTraditional floor planNew well pumpNew roof
Zillow last checked:
Listing updated:
Listed by:
TRACY SHARP 717-497-9214,
Wolfe & Company REALTORS
Bought with:
Justin Hovetter, RM424629
Iron Valley Real Estate of Central PA
Source: Bright MLS,MLS#: PACB2029490
Facts & features
Interior
Bedrooms & bathrooms
- Bedrooms: 4
- Bathrooms: 3
- Full bathrooms: 2
- 1/2 bathrooms: 1
- Main level bathrooms: 1
Rooms
- Room types: Living Room, Primary Bedroom, Bedroom 2, Bedroom 3, Bedroom 4, Kitchen, Family Room, Foyer, Breakfast Room, Sun/Florida Room, Primary Bathroom, Full Bath, Half Bath
Basement
- Area: 0
Heating
- Heat Pump, Electric, Oil
Cooling
- Central Air, Electric
Appliances
- Included: Microwave, Dishwasher, Oven/Range - Electric, Washer, Dryer, Refrigerator, Electric Water Heater
- Laundry: Lower Level
Features
- Attic, Bar, Breakfast Area, Ceiling Fan(s), Chair Railings, Crown Molding, Dining Area, Family Room Off Kitchen, Floor Plan - Traditional, Formal/Separate Dining Room, Eat-in Kitchen, Kitchen Island, Kitchen - Table Space, Pantry, Primary Bath(s), Recessed Lighting, Walk-In Closet(s), Wine Storage
- Flooring: Wood
- Windows: Stain/Lead Glass, Window Treatments
- Basement: Full,Exterior Entry,Interior Entry,Walk-Out Access,Unfinished,Rough Bath Plumb
- Number of fireplaces: 2
- Fireplace features: Gas/Propane, Mantel(s)
Interior area
- Total structure area: 2,184
- Total interior livable area: 2,184 sqft
- Finished area above ground: 2,184
- Finished area below ground: 0
Property
Parking
- Total spaces: 2
- Parking features: Garage Faces Side, Driveway, Detached
- Garage spaces: 2
- Has uncovered spaces: Yes
Accessibility
- Accessibility features: None
Features
- Levels: Two
- Stories: 2
- Patio & porch: Breezeway, Deck, Patio
- Exterior features: Extensive Hardscape, Lighting
- Has private pool: Yes
- Pool features: In Ground, Private
- Has spa: Yes
- Spa features: Hot Tub
- Fencing: Back Yard,Wood,Other
Lot
- Size: 0.92 Acres
Details
- Additional structures: Above Grade, Below Grade
- Parcel number: 29070471050
- Zoning: LMD
- Zoning description: Low to Medium Density Residential
- Special conditions: Standard
Construction
Type & style
- Home type: SingleFamily
- Architectural style: Colonial
- Property subtype: Single Family Residence
Materials
- Vinyl Siding
- Foundation: Block
- Roof: Shingle
Condition
- New construction: No
- Year built: 1995
Utilities & green energy
- Electric: 200+ Amp Service
- Sewer: On Site Septic
- Water: Well
Community & HOA
Community
- Subdivision: Kendor Summit
HOA
- Has HOA: No
Location
- Region: Carlisle
- Municipality: NORTH MIDDLETON TWP
Financial & listing details
- Price per square foot: $225/sqft
- Tax assessed value: $300,000
- Annual tax amount: $5,948
- Date on market: 4/6/2024
- Listing agreement: Exclusive Right To Sell
- Listing terms: Cash,Conventional
- Ownership: Fee Simple
- Road surface type: Black Top
Price history
| Date | Event | Price |
|---|---|---|
| 10/17/2024 | Sold | $492,000-1.4%$225/sqft |
Source:  Bright MLS #PACB2029490 Report a problem Bright MLS #PACB2029490 Report a problem | ||
| 9/13/2024 | Pending sale | $499,000$228/sqft |
Source: Bright MLS #PACB2029490 Report a problem | ||
| 7/17/2024 | Listed for sale | $499,000$228/sqft |
Source: Bright MLS #PACB2029490 Report a problem | ||
| 7/17/2024 | Contingent | $499,000$228/sqft |
Source: Bright MLS #PACB2029490 Report a problem | ||
| 4/14/2024 | Pending sale | $499,000$228/sqft |
Source: Bright MLS #PACB2029490 Report a problem | ||
| 4/6/2024 | Listed for sale | $499,000$228/sqft |
Source: Bright MLS #PACB2029490 Report a problem | ||
Public tax history
| Year | Property taxes | Tax assessment |
|---|---|---|
| 2025 | $6,285 +5.7% | $300,000 |
| 2024 | $5,948 +2.1% | $300,000 |
| 2023 | $5,828 +1.6% | $300,000 |
| 2022 | $5,734 | $300,000 |
| 2021 | $5,734 +4.1% | $300,000 |
| 2020 | $5,508 +431.7% | $300,000 |
| 2019 | $1,036 -80.2% | $300,000 |
| 2018 | $5,237 | $300,000 |
| 2017 | -- | $300,000 |
| 2016 | -- | $300,000 |
| 2015 | -- | $300,000 |
| 2014 | -- | $300,000 |
| 2013 | -- | $300,000 |
| 2012 | -- | $300,000 |
| 2011 | -- | $300,000 +17% |
| 2010 | -- | $256,320 +7.3% |
| 2009 | -- | $238,970 |
| 2008 | -- | $238,970 |
| 2007 | -- | $238,970 |
| 2006 | -- | $238,970 |
| 2005 | -- | $238,970 +5.5% |
| 2004 | -- | $226,600 |
| 2003 | $709 | $226,600 +5.2% |
| 2000 | -- | $215,330 |
Find assessor info on the county website
Neighborhood: 17013
Nearby homes
- $467,1003 bd3 ba2.1k sqft311 Dorwood Dr, Carlisle, PA 17013Off Market
- $510,6004 bd2 ba2.6k sqft306 Shatto Dr, Carlisle, PA 17013Off Market

- $466,9004 bd3 ba1.9k sqft301 Dorwood Dr, Carlisle, PA 17013Off Market
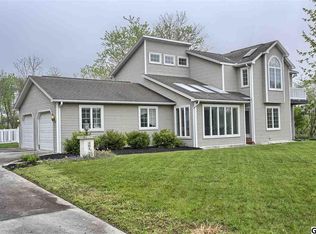
- $479,2004 bd3 ba3.8k sqft271 Lamplite Dr, Carlisle, PA 17013Off Market

- $424,3003 bd3 ba1.4k sqft271 Harvest Dr, Carlisle, PA 17013Off Market
- $535,7004 bd3 ba2.6k sqft305 Shatto Dr, Carlisle, PA 17013Off Market
- $374,8003 bd2 ba1.7k sqft281 Harvest Dr, Carlisle, PA 17013Off Market
- $468,7003 bd3 ba2.4k sqft321 Shatto Dr, Carlisle, PA 17013Off Market
Nearby schools
GreatSchools rating
- 7/10Bellaire El SchoolGrades: K-5Distance: 0.9 mi
- 5/10Wilson Middle SchoolGrades: 6-8Distance: 0.9 mi
- 6/10Carlisle Area High SchoolGrades: 9-12Distance: 1 mi
Schools provided by the listing agent
- Elementary: Bellaire
- Middle: Wilson
- High: Carlisle Area
- District: Carlisle Area
Source: Bright MLS. This data may not be complete. We recommend contacting the local school district to confirm school assignments for this home.


Get pre-qualified for a loan
At Zillow Home Loans, we can pre-qualify you in as little as 5 minutes with no impact to your credit score.An equal housing lender. NMLS #10287.
Sell for more on Zillow
Get a Zillow Showcase℠ listing at no additional cost and you could sell for .
$533,600
2% more
+$10,672
With Zillow Showcase(estimated)
$544,272
- Pennsylvania
- Cumberland County
- Carlisle
- 17013
- 310 Shatto Dr
Nearby cities
Nearby neighborhoods
Nearby zip codes
Other Carlisle Topics
