Skip main navigation
Sold for $459,900
  • $459,900

    310 Shiloh Way, Mebane, NC 27302

    4beds
    2,662sqft
    Single Family Residence
    Built in 2025
    7,405 Square Feet Lot
    $445,400 Zestimate®
    $173/sqft
    $2,410 Estimated rent

    Home value

    $445,400

    $379,000 - $526,000

    $2,410/mo

    Zestimate® history
    Loading
    Loading...

    Owner options

    List your home for rent

    $2,410/mo

    Rent Zestimate®

    Find your next renter with Zillow Rental Manager. Plus, with online applications, you can quickly screen prospective tenants – for free.

    Learn more

    $2,410/mo

    Rent Zestimate®

    Refinance and save

    $2,909/mo

    Est. payment

    Refinancing to a lower rate could help reduce your monthly payments and save thousands over the life of the loan.

    See today's rates

    $2,909/mo

    Est. payment

    Explore your selling options

    Work with a Zillow partner agent

    Leverage their expertise and Zillow's premium Showcase listings to get your home seen by more buyers.

    Get started

    List with your own agent

    Get your home in front of millions of buyers by listing it on Zillow.

    Learn how to do it

    Sell it yourself

    Take full control of how buyers see your home on Zillow by listing For Sale by Owner (FSBO).

    List your home

    What's special

    Oversized bedroomRecessed lightingStunning kitchenGreat closet spacesSprawling master suiteCommunity poolSpacious granite countertops
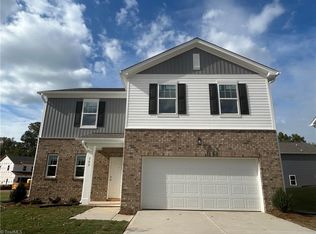
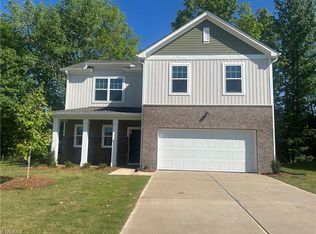
    Up to $20K in Incentives w/preferred lender! The Jackson plan has an open concept on the 1st floor. The stunning kitchen has spacious granite countertops, recessed lighting, white cabinetry with crown molding and a complete set of energy-efficient Whirlpool kitchen appliances, including the refrigerator and a gas stove. The sprawling master suite features an oversized bedroom with gorgeous architecture detailing. The attached bath offers a spacious layout complete with a standing shower and separate tub. With a large walk-in closet, storage will not be a problem in this incredible master suite! 3 large guest bedrooms with great closet spaces. Community Pool, clubhouse and playground!!

    Zillow last checked:

    Listing updated:

    Listed by:

    Dayne Luck 919-801-7103,

    LGI Realty NC, LLC

    Bought with:

    Dayne Luck, 206947

    LGI Realty NC, LLC

    Source: Doorify MLS,MLS#: 10086326MLS Logo

    Facts & features

    Interior

    Bedrooms & bathrooms
    • Bedrooms: 4
    • Bathrooms: 3
    • Full bathrooms: 2
    • 1/2 bathrooms: 1
    Primary bedroom
    • Level: Second
    • Area: 324 Square Feet
    • Dimensions: 18 x 18
    Bedroom 2
    • Level: Second
    • Area: 154 Square Feet
    • Dimensions: 11 x 14
    Bedroom 3
    • Level: Second
    • Area: 176 Square Feet
    • Dimensions: 11 x 16
    Bedroom 4
    • Level: Second
    • Area: 210 Square Feet
    • Dimensions: 14 x 15
    Kitchen
    • Level: Main
    • Area: 180 Square Feet
    • Dimensions: 15 x 12
    Living room
    • Level: Main
    • Area: 238 Square Feet
    • Dimensions: 17 x 14
    Heating
    • Forced Air
    Cooling
    • Central Air
    Appliances
    • Included: Dishwasher, Gas Range, Microwave, Refrigerator
    • Laundry: Laundry Room
    Features
    • Flooring: Carpet, Luxury Vinyl
    Interior area
    • Total structure area: 2,662
    • Total interior livable area: 2,662 sqft
    • Finished area above ground: 2,662
    • Finished area below ground: 0

    Property

    Parking
    • Total spaces: 2
    • Parking features: Attached, Garage, Garage Door Opener
    • Garage spaces: 2
    Features
    • Levels: Two
    • Stories: 2
    Lot
    • Size: 7,405 Square Feet
    • Features: Cul-De-Sac
    Details
    • Parcel number: 158161
    • Special conditions: Standard

    Construction

    Type & style
    • Home type: SingleFamily
    • Architectural style: Craftsman
    • Property subtype: Single Family Residence
    Materials
    • Stone, Vinyl Siding
    • Foundation: Slab
    • Roof: Shingle
    Condition
    • New Construction
    • New construction: Yes
    • Year built: 2025
    • Major remodel year: 2024
    Details
    • Builder name: LGI Homes

    Utilities & green energy

    • Sewer: Public Sewer
    • Water: Public

    Community & HOA

    Community
    • Subdivision: The Meadows
    HOA
    • Has HOA: Yes
    • Amenities included: Clubhouse, Playground, Pool
    • Services included: Unknown, Storm Water Maintenance
    • HOA fee: $55 monthly
    • HOA name: Association Management Group
    • HOA phone: 336-273-8600
    Location
    • Region: Mebane

    Financial & listing details

    • Price per square foot: $173/sqft
    • Annual tax amount: $5,424
    • Date on market: 4/2/2025
    • Listing agreement: Exclusive Right To Sell
    • Listing terms: Cash,Conventional,FHA,VA Loan

    Price history

    DateEventPrice
    7/30/2025Sold$459,900$173/sqft
    Source: Doorify MLS #10086326 Report a problem
    4/7/2025Pending sale$459,900$173/sqft
    Source: Doorify MLS #10086326 Report a problem
    4/2/2025Listed for sale$459,900$173/sqft
    Source: Doorify MLS #10086326 Report a problem

    Public tax history

    Tax history is unavailable.

    Neighborhood: 27302

    Nearby schools

    GreatSchools rating
    Schools provided by the listing agent
    • Elementary: Alamance Burlington - Audrey W Garrett Elementary
    • Middle: Alamance Burlington - Hawfields Middle
    • High: Alamance Burlington - Eastern Alamance High

    Source: Doorify MLS. This data may not be complete. We recommend contacting the local school district to confirm school assignments for this home.

    Get a cash offer in 3 minutes
    Find out how much your home could sell for in as little as 3 minutes with a no-obligation cash offer.
    Estimated market value
    $445,400
    Get a cash offer in 3 minutes
    Find out how much your home could sell for in as little as 3 minutes with a no-obligation cash offer.
    Estimated market value
    $445,400