Skip main navigation
Closed
  • $375,990

    310 Silent Bluff Dr, Summerville, SC 29486

    3beds
    2,446sqft
    Single Family Residence
    Built in 2020
    6,534 Square Feet Lot
    $379,800 Zestimate®
    $154/sqft
    $2,738 Estimated rent

    Home value

    $379,800

    $357,000 - $403,000

    $2,738/mo

    Zestimate® history
    Loading
    Loading...

    Owner options

    List your home for rent

    $2,738/mo

    Rent Zestimate®

    Find your next renter with Zillow Rental Manager. Plus, with online applications, you can quickly screen prospective tenants – for free.

    Learn more

    $2,738/mo

    Rent Zestimate®

    Refinance and save

    $2,207/mo

    Est. payment

    Refinancing to a lower rate could help reduce your monthly payments and save thousands over the life of the loan.

    See today's rates

    $2,207/mo

    Est. payment

    Explore your selling options

    Work with a Zillow partner agent

    Leverage their expertise and Zillow's premium Showcase listings to get your home seen by more buyers.

    Get started

    List with your own agent

    Get your home in front of millions of buyers by listing it on Zillow.

    Learn how to do it

    Sell it yourself

    Take full control of how buyers see your home on Zillow by listing For Sale by Owner (FSBO).

    List your home

    What's special

    Cozy gas fireplaceLarge loftWelcoming front porchLush landscapingCul-de-sac lotFirst-floor primary suiteStainless steel appliances
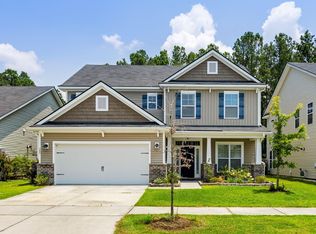
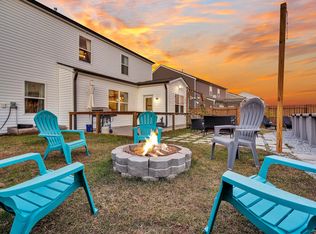
    Nestled on a cul-de-sac lot in one of Cane Bay's most desirable communities, this stunning 3-bedroom, 2.5-bath home strikes the perfect balance of style and comfort. From the inviting curb appeal with its lush landscaping and welcoming front porch to the thoughtfully designed interior, every detail has been crafted for modern Lowcountry living. Step inside to an office, which flows seamlessly into the open-concept living space. The kitchen is a showstopper with white cabinetry, granite countertops, a chic gray subway tile backsplash, stainless steel appliances, a gas range, and pendant lighting over the island--perfect for both casual meals and entertaining. Beautiful wood-look laminate flooring and abundant natural light create a warm, airy feel throughout the main level. The living roomis the heart of the home, complete with a cozy gas fireplace and backyard views framed by tropical palms. Step outside to a screened porch, where you can relax and enjoy summer evenings in comfort. The first-floor primary suite offers the ultimate retreat with a spacious bedroom, walk-in closet, and spa-like ensuite featuring a tiled shower, soaking tub, and granite vanity. Upstairs, a wrought-iron staircase leads to a large loft perfect as a playroom, home office, or media room along with two guest bedrooms and a full bath. Beyond the home, enjoy all that Sanctuary Cove has to offer, including resort-style amenities like a pool, playground, and miles of wooded walking trails. Everyday conveniences are just minutes away Publix, shopping, dining, the Cane Bay YMCA, top-rated schools, and more. This move-in ready home has been meticulously maintained and thoughtfully updated with modern fixtures and finishes. Don't miss your chance to make this exceptional property yours!

    Zillow last checked:

    Listing updated:

    Listed by:

    The Boulevard Company

    Bought with:

    Keller Williams Realty Charleston

    Source: CTMLS,MLS#: 25023871MLS Logo

    Facts & features

    Interior

    Bedrooms & bathrooms
    • Bedrooms: 3
    • Bathrooms: 3
    • Full bathrooms: 2
    • 1/2 bathrooms: 1
    Rooms
    • Room types: Family Room, Loft, Dining Room, Eat-In-Kitchen, Family, Foyer, Laundry, Pantry, Separate Dining
    Heating
    • Natural Gas
    Cooling
    • Central Air
    Appliances
    • Laundry: Washer Hookup, Laundry Room
    Features
    • Ceiling - Smooth, High Ceilings, Garden Tub/Shower, Kitchen Island, Walk-In Closet(s), Ceiling Fan(s), Eat-in Kitchen, Entrance Foyer, Pantry
    • Flooring: Carpet, Ceramic Tile, Laminate
    • Windows: Window Treatments, ENERGY STAR Qualified Windows
    • Number of fireplaces: 1
    • Fireplace features: Gas, Living Room, One
    Interior area
    • Total structure area: 2,446
    • Total interior livable area: 2,446 sqft

    Property

    Parking
    • Total spaces: 2
    • Parking features: Garage, Attached, Garage Door Opener
    • Attached garage spaces: 2
    Features
    • Levels: Two
    • Stories: 2
    • Entry location: Ground Level
    • Patio & porch: Patio, Front Porch, Screened
    • Exterior features: Lawn Irrigation, Rain Gutters
    Lot
    • Size: 6,534 Square Feet
    • Features: 0 - .5 Acre, Cul-De-Sac, Wooded
    Details
    • Parcel number: 1950103056
    • Special conditions: 10 Yr Warranty

    Construction

    Type & style
    • Home type: SingleFamily
    • Architectural style: Traditional
    • Property subtype: Single Family Residence
    Materials
    • Vinyl Siding
    • Foundation: Slab
    • Roof: Asphalt
    Condition
    • New construction: No
    • Year built: 2020
    Details
    • Warranty included: Yes

    Utilities & green energy

    • Sewer: Public Sewer
    • Water: Public
    • Utilities for property: BCW & SA, Berkeley Elect Co-Op, Dominion Energy

    Community & HOA

    Community
    • Features: Clubhouse, Park, Pool, Trash, Walk/Jog Trails
    • Subdivision: Cane Bay Plantation
    Location
    • Region: Summerville

    Financial & listing details

    • Price per square foot: $154/sqft
    • Tax assessed value: $436,300
    • Annual tax amount: $1,487
    • Date on market: 8/30/2025
    • Listing terms: Any,Cash,Conventional,FHA,VA Loan

    Price history

    DateEventPrice
    10/15/2025Sold$375,990+0.3%$154/sqft
    Source: CTMLS #25023871 Report a problem
    9/8/2025Price change$374,990-1.3%$153/sqft
    Source: CTMLS #25023871 Report a problem
    8/30/2025Listed for sale$379,990-2.5%$155/sqft
    Source: CTMLS #25023871 Report a problem
    8/20/2025Listing removed$389,900$159/sqft
    Source: CTMLS #25004714 Report a problem
    7/1/2025Price change$389,900-1.3%$159/sqft
    Source: CTMLS #25004714 Report a problem
    5/8/2025Price change$395,000-1.2%$161/sqft
    Source: CTMLS #25004714 Report a problem
    4/25/2025Price change$399,999-2.4%$164/sqft
    Source: CTMLS #25004714 Report a problem
    4/6/2025Price change$410,000-1.2%$168/sqft
    Source: CTMLS #25004714 Report a problem
    2/23/2025Listed for sale$415,000+33.2%$170/sqft
    Source: CTMLS #25004714 Report a problem
    5/18/2020Sold$311,515$127/sqft
    Source: CTMLS #20000423 Report a problem

    Public tax history

    YearProperty taxesTax assessment
    2024$1,487 +27.2%$13,930 +15%
    2023$1,169 -9.7%$12,110
    2022$1,294 -74%$12,110 +576.5%
    2021$4,973 +943.1%$1,790
    2020$477 $1,790
    Find assessor info on the county website

    Neighborhood: 29486

    Nearby schools

    GreatSchools rating
    Schools provided by the listing agent
    • Elementary: Cane Bay
    • Middle: Cane Bay
    • High: Cane Bay High School

    Source: CTMLS. This data may not be complete. We recommend contacting the local school district to confirm school assignments for this home.

    Get a cash offer in 3 minutes
    Find out how much your home could sell for in as little as 3 minutes with a no-obligation cash offer.
    Estimated market value
    $379,800
    Get a cash offer in 3 minutes
    Find out how much your home could sell for in as little as 3 minutes with a no-obligation cash offer.
    Estimated market value
    $379,800