Skip main navigation
For sale
  • Price cut: $3K (7/7)
    $462,000

    310 Silver Springs Trl NW, Cleveland, TN 37312

    4beds
    2,400sqft
    : 
    Loading
    Get pre-qualified
    Single Family Residence
    Built in 2009
    0.3 Acres Lot
    $459,900 Zestimate®
    $193/sqft
    $11/mo HOA

    What's special

    Walk-in closetLandscape lightingFunctional island workspaceMain-level primary suiteBeautifully tiled custom showerPrivate beautifully landscaped backyardWelcoming open floor plan
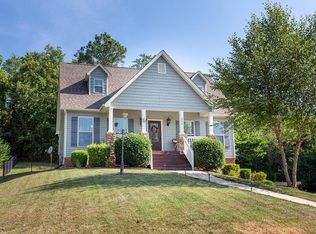
    Location!!! Tucked away in a quiet cul-de-sac in the desirable Silver Springs neighborhood, this custom-built home offers the perfect blend of space, comfort, and privacy. Step inside to a welcoming open floor plan with cathedral ceilings and beautiful hardwood floors throughout the main level. The updated kitchen is designed for both everyday living and entertaining, featuring custom cabinetry and a functional island workspace that opens seamlessly into the oversized living area. The main-level primary suite offers a walk-in closet and a beautifully tiled custom shower. Upstairs, you'll find three additional bedrooms, including an oversized room (approx. 350 sq ft +/-) with vaulted ceilings that can also serve as a bonus room or den, along with a separate bonus room/office. The full, unfinished basement with utility garage offers endless possibilities, perfect for a workshop, additional living space, or storage and is already plumbed for a bathroom. Step outside to enjoy a private, beautifully landscaped backyard with covered back porch, landscape lighting, and irrigation. Ideal for relaxing or hosting family and friends. This home truly checks all the boxes with space, function, and a setting you'll love.
    79 days
    |
    821
    |
    55
    |

    Zillow last checked:

    Listing updated:

    Listed by:

    Melinda Ramage 423-599-1536,

    Bender Realty 423-472-2173

    Source: Greater Chattanooga Realtors,MLS#: 1533575

    Loading...

      Facts & features

      Interior

      Bedrooms & bathrooms
      • Bedrooms: 4
      • Bathrooms: 3
      • Full bathrooms: 2
      • 1/2 bathrooms: 1
      Primary bedroom
      • Level: First
      Bedroom
      • Level: Second
      Bedroom
      • Level: Second
      Bedroom
      • Level: Second
      Bathroom
      • Level: First
      Bathroom
      • Description: Bathroom Half
      • Level: First
      Bathroom
      • Level: Second
      Bonus room
      • Level: Second
      Dining room
      • Level: First
      Laundry
      • Level: First
      Library
      • Level: First
      Heating
      • Central, Electric
      Cooling
      • Central Air
      Appliances
      • Included: Dishwasher, Electric Cooktop, Electric Oven, Electric Water Heater, Microwave, Refrigerator
      • Laundry: Laundry Room, Main Level
      Features
      • Cathedral Ceiling(s), Ceiling Fan(s), High Ceilings, High Speed Internet, Kitchen Island, Open Floorplan, Primary Downstairs, Walk-In Closet(s)
      • Flooring: Carpet, Tile, Engineered Hardwood
      • Windows: Double Pane Windows
      • Basement: Unfinished
      • Has fireplace: No
      Interior area
      • Total structure area: 2,400
      • Total interior livable area: 2,400 sqft
      • Finished area above ground: 2,400

      Property

      Parking
      • Total spaces: 2
      • Parking features: Concrete
      • Attached garage spaces: 2
      Features
      • Levels: Two
      • Patio & porch: Covered, Deck, Front Porch
      • Exterior features: Other, Rain Gutters
      • Pool features: None
      Lot
      • Size: 0.3 Acres
      • Dimensions: 85 x 126 x 102 x 108
      • Features: Cul-De-Sac
      Details
      • Additional structures: Other
      • Parcel number: 032m G 021.00

      Construction

      Type & style
      • Home type: SingleFamily
      • Architectural style: Cape Cod
      • Property subtype: Single Family Residence
      Materials
      • Brick Veneer, Vinyl Siding
      • Foundation: Block
      • Roof: Shingle
      Condition
      • New construction: No
      • Year built: 2009

      Utilities & green energy

      • Sewer: Public Sewer
      • Water: Public
      • Utilities for property: Cable Available, Electricity Available, Electricity Connected, Phone Available, Sewer Connected, Underground Utilities, Water Connected

      Community & HOA

      Community
      • Features: Other
      • Security: Smoke Detector(s)
      • Subdivision: Silver Springs
      HOA
      • Has HOA: Yes
      • HOA fee: $132 annually
      Location
      • Region: Cleveland

      Financial & listing details

      • Price per square foot: $193/sqft
      • Tax assessed value: $449,100
      • Annual tax amount: $1,358
      • Date on market: 6/3/2026
      • Listing terms: Cash,Conventional,FHA,VA Loan
      • Road surface type: Asphalt

        Estimated market value

        $459,900

        $437,000 - $483,000

        $2,349/mo

        Price history

        DateEventPrice
        7/7/2026Price change$462,000-0.6%$193/sqft
        Source: RCAR #20262120 Report a problem
        6/14/2026Price change$465,000-2.1%$194/sqft
        Source: RCAR #20262120 Report a problem
        6/6/2026Price change$475,000-0.8%$198/sqft
        Source: RCAR #20262120 Report a problem
        6/3/2026Listed for sale$479,000$200/sqft
        Source: RCAR #20262120 Report a problem
        5/29/2026Pending sale$479,000$200/sqft
        Source: RealTracs MLS as distributed by MLS GRID #3225023 Report a problem
        5/21/2026Contingent$479,000$200/sqft
        Source: Greater Chattanooga Realtors #1533575 Report a problem
        5/21/2026Listed for sale$479,000$200/sqft
        Source: RealTracs MLS as distributed by MLS GRID #3217172 Report a problem
        5/20/2026Pending sale$479,000$200/sqft
        Source: RCAR #20262120 Report a problem
        5/12/2026Price change$479,000-2%$200/sqft
        Source: RCAR #20262120 Report a problem
        4/25/2026Listed for sale$489,000+8.9%$204/sqft
        Source: RCAR #20262120 Report a problem
        9/2/2022Sold$449,000$187/sqft
        Source: RealTracs MLS as distributed by MLS GRID #2736975 Report a problem
        8/4/2022Contingent$449,000$187/sqft
        Source: RCAR #20225339 Report a problem
        8/2/2022Listed for sale$449,000+9.5%$187/sqft
        Source: RCAR #20225339 Report a problem
        5/11/2022Sold$410,000+2.5%$171/sqft
        Source: Greater Chattanooga Realtors #1352903 Report a problem
        4/8/2022Contingent$399,900$167/sqft
        Source: Greater Chattanooga Realtors #1352903 Report a problem
        4/7/2022Listed for sale$399,900+44.9%$167/sqft
        Source: RCAR #20221766 Report a problem
        5/29/2020Sold$275,900-3.2%$115/sqft
        Source: Public Record Report a problem
        3/20/2020Listed for sale$285,000+50.6%$119/sqft
        Source: Richardson Group KW Cleveland #20201534 Report a problem
        8/10/2009Sold$189,250$79/sqft
        Source: Public Record Report a problem

        Public tax history

        YearProperty taxesTax assessment
        2025-- $112,275 +54%
        2024$1,296 $72,900
        2023$1,296 $72,900
        2022$1,296 $72,900
        2021$1,296 +3.8%$72,900 +29.7%
        2019$1,249 +5.1%$56,200
        2018$1,189 0%--
        2017$1,189 -3.3%--
        2016$1,229 --
        2015$1,229 +0.8%--
        2014$1,219 --
        2013-- --
        Find assessor info on the county website

        Monthly payment

        Est. payment

        Payment breakdown

        Explore the cost of this home by adjusting the details. Changes won't be saved.
        All calculations are estimates and provided by Zillow, Inc. for informational purposes only. Actual amounts may vary.
        HOA fees may include property taxes on listings classified as Co-Ops. Contact the listing agent and/or owner for fee details.
        Mortgage interest rates are dependent on a number of factors, including credit score, down payment, and repayment length. Interest rate data provided by Zillow Group Marketplace, Inc. as of 1/1/1970 from various mortgage lenders with which we have lead or other similar arrangements; the Estimated Payment is an average of those rates.
        See how much you could borrow to make a competitive offer.

        Climate risks

        Neighborhood: Hopewell

        Getting around

        0 / 100
        Car-Dependent
        15 / 100
        Somewhat Bikeable

        Nearby schools

        GreatSchools rating
        Schools provided by the listing agent
        • Elementary: Prospect Elementary
        • Middle: Ocoee Middle
        • High: Walker Valley High

        Source: Greater Chattanooga Realtors. This data may not be complete. We recommend contacting the local school district to confirm school assignments for this home.

        A local agent can set up tours, give advice and negotiate with sellers.

        A local lender can help you make sure your offer is ready when you are.

        Browse local experts

        Similar homes