This move-in ready gem is ready to welcome you home! Fresh interior paint and a roof just three years young offer peace of mind and true turnkey living. Beautiful hardwood floors flow throughout the main living areas and both bedrooms, creating a warm and inviting feel. The open-concept floor plan is filled with natural light, offering a bright, airy setting perfect for everyday living and entertaining. A split-bedroom layout provides added privacy, while the centrally located kitchen serves as the heart of the home. Featuring newer appliances-all of which remain-this kitchen is ready for gatherings big or small. Unwind year-round in the four-season sunroom, the perfect spot for morning coffee, curling up with a good book, or simply enjoying the peaceful surroundings. Located in The Village at Spring Creek, an intimate 55+ community, you'll enjoy a low-maintenance lifestyle with no lawn mowing and no gutter cleaning required! And there's even more to love-the seller will pay your HOA fees through the end of 2026! Conveniently located just minutes from historic McDonough, you'll have easy access to local dining, cozy coffee shops, unique boutiques, and the charming, park-like town square. This is low-maintenance living with comfort, convenience, and peace of mind-all in one wonderful home!
Active
$274,000
310 Singing Brook Ln, McDonough, GA 30253
2beds
1,585sqft
Single Family Residence
Built in 1999
4,356 Square Feet Lot
$271,200 Zestimate®
$173/sqft
$72/mo HOA
What's special
Four-season sunroomCentrally located kitchenOpen-concept floor planNewer appliancesNatural lightBeautiful hardwood floorsSplit-bedroom layout
- 15 hours
- 63
- 4
Zillow last checked:
Listing updated:
Listed by:
Susan L Hudson 678-300-6923,
Bloomfield Realty Inc.
Source: GAMLS,MLS#: 10841730
Facts & features
Interior
Bedrooms & bathrooms
- Bedrooms: 2
- Bathrooms: 2
- Full bathrooms: 2
- Main level bathrooms: 2
- Main level bedrooms: 2
Rooms
- Room types: Great Room, Laundry, Sun Room
Kitchen
- Features: Breakfast Area, Kitchen Island, Pantry
Heating
- Central, Natural Gas
Cooling
- Ceiling Fan(s), Central Air, Electric
Appliances
- Included: Dishwasher, Disposal, Gas Water Heater, Microwave, Oven/Range (Combo), Refrigerator
- Laundry: In Hall
Features
- Master On Main Level, Roommate Plan, Separate Shower, Split Bedroom Plan, Walk-In Closet(s)
- Flooring: Hardwood, Vinyl
- Basement: None
- Attic: Pull Down Stairs
- Number of fireplaces: 1
- Fireplace features: Factory Built, Family Room, Gas Log
Interior area
- Total structure area: 1,585
- Total interior livable area: 1,585 sqft
- Finished area above ground: 1,585
- Finished area below ground: 0
Property
Parking
- Parking features: Attached, Garage, Garage Door Opener, Kitchen Level
- Has attached garage: Yes
Features
- Levels: One
- Stories: 1
- Patio & porch: Patio
Lot
- Size: 4,356 Square Feet
- Features: Level
Details
- Parcel number: M07A01002000
Construction
Type & style
- Home type: SingleFamily
- Architectural style: Bungalow/Cottage,Ranch,Traditional
- Property subtype: Single Family Residence
Materials
- Vinyl Siding
- Foundation: Slab
- Roof: Composition
Condition
- Resale
- New construction: No
- Year built: 1999
Utilities & green energy
- Sewer: Public Sewer
- Water: Public
- Utilities for property: Sewer Connected, Underground Utilities
Community & HOA
Community
- Features: Retirement Community
- Senior community: Yes
- Subdivision: Village at Spring Creek
HOA
- Has HOA: Yes
- Services included: Maintenance Grounds
- HOA fee: $864 annually
Location
- Region: Mcdonough
Financial & listing details
- Price per square foot: $173/sqft
- Tax assessed value: $295,600
- Annual tax amount: $920
- Date on market: 9/8/2026
- Listing agreement: Exclusive Right To Sell
- Listing terms: Cash,Conventional,FHA,VA Loan
Estimated market value
$271,200
$258,000 - $285,000
$1,610/mo
Price history
| Date | Event | Price |
|---|---|---|
| 9/8/2026 | Listed for sale | $274,000$173/sqft |
Source:  GAMLS #10841730 Report a problem GAMLS #10841730 Report a problem | ||
| 9/8/2026 | Listing removed | $274,000$173/sqft |
Source: GAMLS #10707409 Report a problem | ||
| 9/5/2026 | Price change | $274,000-0.4%$173/sqft |
Source: GAMLS #10707409 Report a problem | ||
| 3/10/2026 | Listed for sale | $275,000+104.5%$174/sqft |
Source: GAMLS #10707409 Report a problem | ||
| 3/9/2016 | Sold | $134,500-3.9%$85/sqft |
Source: Public Record Report a problem | ||
| 1/19/2016 | Listed for sale | $139,900+22.7%$88/sqft |
Source: BHHS Georgia Properties-Henry County #7575397 Report a problem | ||
| 12/29/2011 | Sold | $114,000$72/sqft |
Source: Public Record Report a problem | ||
| 11/1/2011 | Price change | $114,000-4.9%$72/sqft |
Source: Tara Properties, Inc #03019980 Report a problem | ||
| 8/31/2011 | Price change | $119,900-2.4%$76/sqft |
Source: Tara Properties, Inc #03019980 Report a problem | ||
| 8/13/2011 | Price change | $122,900-1.6%$78/sqft |
Source: Tara Properties, Inc #03019980 Report a problem | ||
| 6/30/2011 | Price change | $124,900-9.2%$79/sqft |
Source: Tara Properties, Inc #03019980 Report a problem | ||
| 2/18/2011 | Price change | $137,500-5.1%$87/sqft |
Source: Coldwell Banker Bullard Realty #3019980 Report a problem | ||
| 1/30/2011 | Price change | $144,900-3.3%$91/sqft |
Source: Coldwell Banker Bullard Realty #3019980 Report a problem | ||
| 9/21/2010 | Listed for sale | $149,900+42.8%$95/sqft |
Source: Coldwell Banker Bullard Realty #02945093 Report a problem | ||
| 4/12/2010 | Sold | $105,000-30.9%$66/sqft |
Source: Public Record Report a problem | ||
| 11/10/2005 | Sold | $152,000$96/sqft |
Source: Public Record Report a problem | ||
Public tax history
| Year | Property taxes | Tax assessment |
|---|---|---|
| 2025 | $920 +0% | $118,240 +2.9% |
| 2024 | $920 +62.2% | $114,920 +4.5% |
| 2023 | $567 -20.1% | $110,000 +35.4% |
| 2022 | $710 -1.1% | $81,240 +18.4% |
| 2021 | $718 +1.4% | $68,600 +9.5% |
| 2020 | $708 -4.4% | $62,640 +4.3% |
| 2019 | $741 +0.1% | $60,040 +2.4% |
| 2018 | $741 -0.2% | $58,640 +11.7% |
| 2016 | $742 -65.7% | $52,520 +4.6% |
| 2015 | $2,164 +0.5% | $50,200 +18.3% |
| 2014 | $2,153 | $42,440 |
| 2013 | -- | -- |
| 2012 | -- | -- |
| 2011 | -- | -- |
| 2010 | -- | -- |
| 2009 | -- | -- |
| 2008 | $695 +7.8% | -- |
| 2007 | $645 +4% | $62,080 +2% |
| 2005 | $621 | $60,880 -1.3% |
| 2004 | $621 +20.5% | $61,680 +6.6% |
| 2003 | $515 +15.8% | $57,840 +8.3% |
| 2002 | $445 -49.2% | $53,400 |
| 2001 | $876 -14.2% | $53,400 +9.4% |
| 2000 | $1,021 | $48,800 |
Find assessor info on the county website
Monthly payment
Est. payment
Payment breakdown
Explore the cost of this home by adjusting the details. Changes won't be saved.Climate risks
Neighborhood: 30253
Nearby schools
Schools provided by the listing agent
- Elementary: Walnut Creek
- Middle: McDonough
- High: McDonough
Source: GAMLS. This data may not be complete. We recommend contacting the local school district to confirm school assignments for this home.

Similar homes
- $274,9003 bd2 ba1.4k sqft1126 Strath Clyde Way, McDonough, GA 30253Active
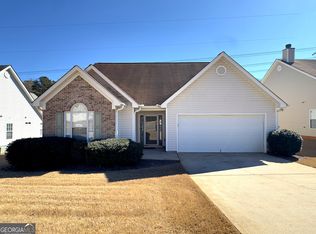
 MLS ID #10841288, Brande L Smith, Market South Properties Inc.. GAMLS
 - $290,0003 bd3 ba2k sqft116 Bellington Dr, McDonough, GA 30253Active
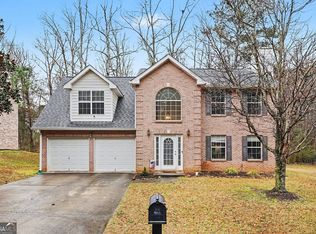 MLS ID #10672855, Mark Spain, Mark Spain Real Estate. GAMLS
 - $290,1003 bd2 ba1.7k sqft1055 Maple Leaf Dr, McDonough, GA 30253Active
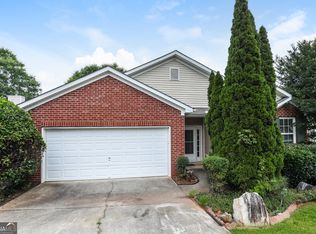 MLS ID #10795704, Arthur Chung, EveryState. GAMLS
 - $299,9004 bd3 ba2k sqft217 Magnaview Dr, McDonough, GA 30253Active
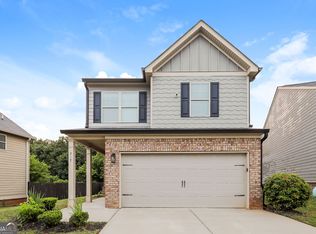 MLS ID #10826588, Eric Baham, Sovereign Real Estate Group. GAMLS
 - $285,0003 bd2 ba1.4k sqft114 Harper Way, McDonough, GA 30252ActiveMLS ID #10832133, Kerry Kretchmer, Mainstay Brokerage. GAMLS
- $300,0004 bd3 ba2.2k sqft1192 Eagles Pass, McDonough, GA 30253ActiveMLS ID #10768331, Mark Spain, Mark Spain Real Estate. GAMLS
- $245,0003 bd2 ba1.4k sqft1580 Township Ter, McDonough, GA 30252ActiveMLS ID #10731478, Sherry Li, C-Star Realty GA. GAMLS
- $289,5003 bd2 ba1.4k sqft1130 Larkspur Dr, Locust Grove, GA 30248ActiveMLS ID #10836617, Megan S Cox, The Legacy Real Estate Group. GAMLS
- $224,9003 bd3 ba1.4k sqft4065 Mission Way, McDonough, GA 30252ActiveMLS ID #10794714, Robert E Salmons Jr., Entera Realty. GAMLS
- $285,0003 bd2 ba1.5k sqft95 Christophers Gallop, Stockbridge, GA 30281ActiveMLS ID #10818503, Tanya Pickens, Opendoor Brokerage. GAMLS
- $295,0004 bd2 ba1.8k sqft365 Cook Dr, Ellenwood, GA 30294ActiveMLS ID #10837075, Tona ByrdHoward, Kolt Christopher Homes Inc.. GAMLS
- $275,0003 bd2 ba1.5k sqft270 Belmont Trl, Covington, GA 30016ActiveMLS ID #10818804, Garry Cotto, Best Life Realty. GAMLS
- $314,9003 bd2 ba2k sqft1020 Shumard Ln, McDonough, GA 30252ActiveMLS ID #10776938, Joshua Murphy, Crye-Leike, Realtors. GAMLS
- $325,0003 bd2 ba2k sqft200 Chatfield Way, Locust Grove, GA 30248ActiveMLS ID #10837029, Ashley Scharlow, SouthSide, REALTORS. GAMLS
- $317,9004 bd3 ba2.3k sqft423 Heathcliff Ct, McDonough, GA 30253ActiveMLS ID #10765912, Faizal Supariwala, Keller Williams Realty Atl. Partners. GAMLS
- $198,0002 bd3 ba1.3k sqft167 London Dr, McDonough, GA 30253ActiveMLS ID #10787154, Clarence Quarterman, Keller Williams West Atlanta. GAMLS
- $249,9003 bd2 ba1.6k sqft215 Cambridge Way, Covington, GA 30016ActiveMLS ID #10805707, Ashley Scharlow, SouthSide, REALTORS. GAMLS
- $270,0004 bd3 ba2.2k sqft1600 Beech Grove Dr, Hampton, GA 30228ActiveMLS ID #10826580, Eric Baham, Sovereign Real Estate Group. GAMLS
- $305,6003 bd2 ba1.7k sqft340 Freeman Dr, Covington, GA 30016ActiveMLS ID #10818044, Blake Keathley, EveryState. GAMLS
- $276,5004 bd2 ba1.8k sqft207 Lafayette St, Locust Grove, GA 30248ActiveMLS ID #10810866, Arthur Chung, EveryState. GAMLS
