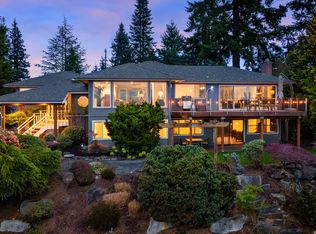
Perched at the end of a quiet dead-end street, this 5bd, 3bth home offers 3,545 Sq Ft of living space on a rare 20,000+ SF lot in Emerald Hills. Sweeping Sound and mountain views set the backdrop for everyday living, from morning coffee to sunset dinners on the deck. The spacious layout offers room to spread out, work from home, or host multi-generational living. This home also features an oversized 3-car garage for all your vehicles and/or extra storage. Outside, the expansive grounds offer room to garden, entertain, or simply enjoy the privacy of a true dead-end setting. Minutes to downtown Edmonds, the waterfront, and easy commuter access. A rare combination of space, views, and privacy. Opportunities like this don't come around often!
Active
Listed by: Windermere Real Estate GH LLC • Ryan Hoff
$2,495,000
310 Skyline Drive, Edmonds, WA 98020
5beds
3,545sqft
Single Family Residence
Built in 1975
0.47 Acres Lot
$2,380,100 Zestimate®
$704/sqft
$88/mo HOA
What's special
- --
- on Zillow
- 1,047
- views
- 44
- saves
Zillow last checked:
Listing updated:
Listed by:
Ryan Hoff,
Windermere Real Estate GH LLC,
Edmond Bondoc,
Windermere Real Estate GH LLC
Source: NWMLS as distributed by MLS GRID,MLS#: 2574379
Facts & features
Interior
Bedrooms & bathrooms
- Bedrooms: 5
- Bathrooms: 4
- Full bathrooms: 2
- 3/4 bathrooms: 1
- 1/2 bathrooms: 1
- Main level bathrooms: 3
- Main level bedrooms: 2
Primary bedroom
- Level: Second
Bedroom
- Level: Main
Bedroom
- Level: Main
Bedroom
- Level: Second
Bedroom
- Level: Second
Bathroom full
- Level: Second
Bathroom full
- Level: Main
Bathroom three quarter
- Level: Main
Other
- Level: Main
Dining room
- Level: Second
Entry hall
- Level: Second
Family room
- Level: Second
Kitchen with eating space
- Level: Second
Living room
- Level: Second
Rec room
- Level: Main
Utility room
- Level: Main
Heating
- Fireplace, Forced Air, Electric, Natural Gas
Cooling
- Forced Air
Appliances
- Included: Dishwasher, Dryer, Microwave, Refrigerator, Stove(s)/Range(s), Washer, Dishwasher(s), Dryer(s), Microwave(s), Refrigerator(s), Washer(s)
Features
- Bath Off Primary, Ceiling Fan(s), Dining Room, Pantry
- Flooring: Stone, Carpet
- Doors: French Doors
- Windows: Dbl Pane/Storm Window, Skylight(s)
- Basement: Finished
- Number of fireplaces: 2
- Fireplace features: Gas, Lower Level: 1, Main Level: 1, Fireplace
Interior area
- Total structure area: 3,545
- Total interior livable area: 3,545 sqft
Property
Parking
- Total spaces: 3
- Parking features: Attached Garage, RV Parking
- Has attached garage: Yes
- Covered spaces: 3
Features
- Levels: Two
- Stories: 2
- Entry location: Upper (2nd Floor)
- Patio & porch: Bath Off Primary, Ceiling Fan(s), Dbl Pane/Storm Window, Dining Room, Fireplace, French Doors, Pantry, Skylight(s), Vaulted Ceiling(s), Walk-In Closet(s)
- Has view: Yes
- View description: Mountain(s), Sound
- Has water view: Yes
- Water view: Sound
Lot
- Size: 0.47 Acres
- Features: Corner Lot, Dead End Street, Paved, Deck, Fenced-Partially, RV Parking
Details
- Parcel number: 00423000006100
- Special conditions: Standard
Construction
Type & style
- Home type: SingleFamily
- Architectural style: 2 Story
- Property subtype: Single Family Residence
Materials
- Wood Siding
- Foundation: Poured Concrete
- Roof: Composition
Condition
- Year built: 1975
Utilities & green energy
- Electric: Company: PUD
- Sewer: Sewer Connected, Company: City of Edmonds
- Water: Public, Company: City of Edmonds
Community & HOA
Community
- Subdivision: Edmonds
HOA
- Services included: Common Area Maintenance
- HOA fee: $88 monthly
Location
- Region: Edmonds
Financial & listing details
- Price per square foot: $704/sqft
- Tax assessed value: $2,017,500
- Annual tax amount: $16,102
- Date on market: 8/26/2026
- Listing terms: Conventional
- Inclusions: Dishwasher(s), Dryer(s), Microwave(s), Refrigerator(s), Stove(s)/Range(s), Washer(s)
Estimated market value
$2,380,100
$2.26M - $2.50M
$4,949/mo
Price history
| Date | Event | Price |
|---|---|---|
| 8/26/2026 | Listed for sale | $2,495,000+249%$704/sqft |
Source:  NWMLS as distributed by MLS GRID #2574379 Report a problem NWMLS as distributed by MLS GRID #2574379 Report a problem | ||
| 8/6/2004 | Sold | $715,000$202/sqft |
Source: NWMLS as distributed by MLS GRID #24074571 Report a problem | ||
Public tax history
| Year | Property taxes | Tax assessment |
|---|---|---|
| 2025 | $16,102 +19.2% | $2,017,500 +6.1% |
| 2024 | $13,514 +8.6% | $1,902,200 +8.9% |
| 2023 | $12,441 -3.3% | $1,747,200 -6.7% |
| 2022 | $12,868 +0.2% | $1,872,700 +21.8% |
| 2021 | $12,846 +13.6% | $1,537,200 +12.5% |
| 2020 | $11,305 -3.5% | $1,366,800 +9.1% |
| 2019 | $11,710 | $1,253,200 +9.8% |
| 2018 | -- | $1,141,400 +27% |
| 2017 | $10,615 +14.9% | $898,500 +5.4% |
| 2016 | $9,241 | $852,700 +1.5% |
| 2015 | $9,241 +15.6% | $840,100 +22.6% |
| 2013 | $7,995 | $685,400 |
| 2012 | -- | -- |
| 2011 | -- | -- |
| 2010 | -- | -- |
| 2009 | -- | -- |
| 2008 | -- | -- |
| 2007 | -- | -- |
| 2002 | -- | -- |
| 2001 | $4,605 -2.3% | $362,100 |
| 2000 | $4,715 | $362,100 |
Find assessor info on the county website
Monthly payment
Est. payment
Payment breakdown
Explore the cost of this home by adjusting the details. Changes won't be saved.Climate risks
Neighborhood: 98020

Similar homes
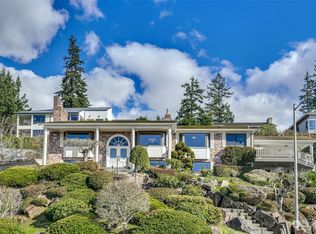
- $2,190,0006 bd4 ba4.5k sqftNorthstream Estates, Edmonds, WA 98020Active
 MLS ID #2578402, Aaron De Nunzio. NWMLS as distributed by MLS GRID
 - $2,041,5505 bd4 ba4.4k sqft8308 Frederick Place, Edmonds, WA 98026Active
 MLS ID #2573540, Adam E. Cobb. NWMLS as distributed by MLS GRID
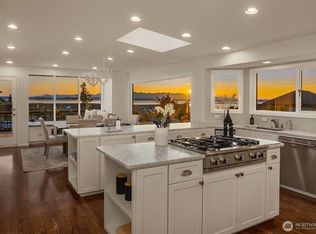
 - $2,249,0004 bd3 ba4.3k sqft7723 168th Place SW, Edmonds, WA 98026Active
 MLS ID #2576211, Adam E. Cobb. NWMLS as distributed by MLS GRID
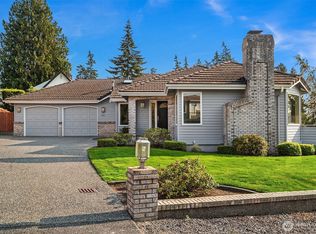
 - $1,495,0003 bd2 ba1.8k sqft912 Cedar Street, Edmonds, WA 98020Active
 MLS ID #2588104, Adam E. Cobb. NWMLS as distributed by MLS GRID
