Skip main navigation
Sold for $518,000
  • $518,000

    310 Sloss Cir, Trussville, AL 35173

    4beds
    2,841sqft
    Single Family Residence
    Built in 1986
    0.72 Acres Lot
    $530,300 Zestimate®
    $182/sqft
    $2,737 Estimated rent

    Home value

    $530,300

    $488,000 - $578,000

    $2,737/mo

    Zestimate® history
    Loading
    Loading...

    Owner options

    List your home for rent

    $2,737/mo

    Rent Zestimate®

    Find your next renter with Zillow Rental Manager. Plus, with online applications, you can quickly screen prospective tenants – for free.

    Learn more

    $2,737/mo

    Rent Zestimate®

    Refinance and save

    $3,011/mo

    Est. payment

    Refinancing to a lower rate could help reduce your monthly payments and save thousands over the life of the loan.

    See today's rates

    $3,011/mo

    Est. payment

    Explore your selling options

    Work with a Zillow partner agent

    Leverage their expertise and Zillow's premium Showcase listings to get your home seen by more buyers.

    Get started

    List with your own agent

    Get your home in front of millions of buyers by listing it on Zillow.

    Learn how to do it

    Sell it yourself

    Take full control of how buyers see your home on Zillow by listing For Sale by Owner (FSBO).

    List your home

    What's special

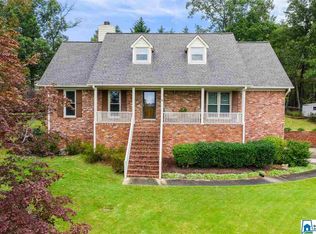
    Located in the sought-after Tutwiler Farms community and zoned for Cahaba Elementary, this beautiful home sits on nearly 3/4 of an acre with beautuful landscaping. The updated kitchen is a chef’s dream and opens to a heated and cooled sunroom that leads to an amazing outdoor kitchen and entertainment area. The finished basement offers additional living space and is stubbed for a future bathroom, with ample storage in the unfinished area. A brand-new roof was installed in April 2025, making this home move-in ready and perfect for entertaining inside and out.

    Zillow last checked:

    Listing updated:

    Listed by:

    Kevin Sargent 205-577-2719,

    RealtySouth-Homewood,

    Christy McDonald 205-586-6855,

    RealtySouth-Homewood

    Bought with:

    Chris Hicks

    Pro Home Team Realty

    Source: GALMLS,MLS#: 21415351MLS Logo

    Facts & features

    Interior

    Bedrooms & bathrooms
    • Bedrooms: 4
    • Bathrooms: 3
    • Full bathrooms: 3
    Primary bedroom
    • Level: First
    Bedroom 1
    • Level: Second
    Bedroom 2
    • Level: Second
    Bedroom 3
    • Level: Second
    Primary bathroom
    • Level: First
    Bathroom 1
    • Level: Second
    Dining room
    • Level: First
    Family room
    • Level: First
    Kitchen
    • Features: Stone Counters
    • Level: First
    Basement
    • Area: 1178
    Heating
    • Central, Natural Gas
    Cooling
    • Central Air
    Appliances
    • Included: Disposal, Stainless Steel Appliance(s), Gas Water Heater
    • Laundry: Electric Dryer Hookup, Washer Hookup, Main Level, Laundry Room, Laundry (ROOM), Yes
    Features
    • Recessed Lighting, Crown Molding, Soaking Tub, Separate Shower, Double Vanity, Split Bedrooms, Tub/Shower Combo, Walk-In Closet(s)
    • Flooring: Hardwood, Tile
    • Basement: Full,Partially Finished,Block,Bath/Stubbed
    • Attic: Walk-In,Yes
    • Number of fireplaces: 2
    • Fireplace features: Masonry, Den, Family Room, Gas, Wood Burning
    Interior area
    • Total interior livable area: 2,841 sqft
    • Finished area above ground: 2,526
    • Finished area below ground: 315

    Property

    Parking
    • Total spaces: 2
    • Parking features: Driveway, Garage Faces Side
    • Garage spaces: 2
    • Has uncovered spaces: Yes
    Features
    • Levels: 2+ story
    • Patio & porch: Covered, Screened, Patio, Porch Screened
    • Exterior features: Outdoor Grill, Sprinkler System
    • Pool features: None
    • Fencing: Fenced
    • Has view: Yes
    • View description: None
    • Waterfront features: No
    Lot
    • Size: 0.72 Acres
    Details
    • Parcel number: 1200272000001.005
    • Special conditions: N/A

    Construction

    Type & style
    • Home type: SingleFamily
    • Property subtype: Single Family Residence
    Materials
    • Brick
    • Foundation: Basement
    Condition
    • Year built: 1986

    Utilities & green energy

    • Sewer: Septic Tank
    • Water: Public

    Community & neighborhood

    Location
    • Region: Trussville
    • Subdivision: Tutwiler Farm

    Other

    Other facts
    • Price range: $518K - $518K

    Price history

    DateEventPrice
    6/6/2025Sold$518,000-0.4%$182/sqft
    Source: GALMLS #21415351 Report a problem
    5/3/2025Contingent$519,900$183/sqft
    Source: GALMLS #21415351 Report a problem
    5/1/2025Listed for sale$519,900$183/sqft
    Source: GALMLS #21415351 Report a problem
    4/22/2025Contingent$519,900$183/sqft
    Source: GALMLS #21415351 Report a problem
    4/15/2025Listed for sale$519,900+15.5%$183/sqft
    Source: GALMLS #21415351 Report a problem
    7/8/2021Sold$450,000+7.2%$158/sqft
    Source: GALMLS #1288104 Report a problem
    6/11/2021Listed for sale$419,900+33.3%$148/sqft
    Source: RealtySouth #1288104 Report a problem
    7/1/2016Sold$315,000$111/sqft
    Source: GALMLS #755062 Report a problem

    Public tax history

    YearProperty taxesTax assessment
    2025$2,461 +4.6%$40,480 +4.5%
    2024$2,352 $38,720
    2023$2,352 +23%$38,720 +22.4%
    2022$1,912 +18.2%$31,640 +17.6%
    2021$1,617 $26,900
    2020$1,617 $26,900
    2019$1,617 +7.6%$26,900 +7.3%
    2018$1,503 $25,060
    2017$1,503 +6%$25,060 +5.7%
    2016$1,419 $23,700
    2015$1,419 +14.5%$23,700 +1.5%
    2014$1,239 -3.7%$23,360
    2013$1,287 $23,360 +0%
    2012$1,287 +1.6%$23,355 +1.6%
    2011$1,266 -5.1%$22,990 -5.1%
    2010$1,335 -2.8%$24,220 -2.8%
    2009$1,373 -1.9%$24,920 -1.9%
    2008$1,400 +1.1%$25,410 +1.1%
    2007$1,385 +5.7%$25,130 +5.7%
    2006$1,310 +4%$23,770 +4%
    2005$1,259 +2.4%$22,850 -48.8%
    2004$1,230 +3.6%$44,640 +3.6%
    2003$1,187 +16%$43,080 +132%
    2002$1,023 $18,570
    2001$1,023 $18,570
    2000$1,023 $18,570

    Find assessor info on the county website

    Neighborhood: 35173

    Nearby schools

    GreatSchools rating
    Schools provided by the listing agent
    • Elementary: Cahaba - Trussville
    • Middle: Hewitt - Trussville
    • High: Hewitt - Trussville

    Source: GALMLS. This data may not be complete. We recommend contacting the local school district to confirm school assignments for this home.

    Get pre-qualified for a loan
    At Zillow Home Loans, we can pre-qualify you in as little as 5 minutes with no impact to your credit score.

    An equal housing lender. NMLS #10287.