Welcome to the desirable Willow Brook Farms neighborhood in Mullica Hill! This stunning 5 bedroom, 3 full-bath, and 1 half-bath home is sure to impress with NEW flooring throughout the entire home and more! As you enter through the two-story foyer, you'll be greeted by a formal dining room and living room on either side. The family room boasts neutral carpet, custom built-ins, a cozy brick fireplace, and recessed lighting. The eat-in kitchen is open to the family room and features matte stainless steel appliances, a center island with seating, and beautiful white cabinetry. Located off the kitchen is a sitting room/bonus room that leads to the patio, featuring a bedroom and private bath. This versatile space could serve as a potential in-law suite or guest bedroom. On the first floor, you'll also find a convenient laundry room and a half bath. Upstairs, the owner's suite awaits, complete with an en suite bath. The luxurious UPDATED en suite bath boasts a freestanding soaking tub, dual vanity, and a stall shower with marble tile. Additionally, there are 3 more spacious bedrooms on the second floor with large walk-in closets, along with another full bath. The spacious backyard features a patio and electric fence for your dogs! NEWER roof and HVAC! Mullica Hill offers a prime location, with easy access to the New Jersey Turnpike, Route 55, and Route 322. You'll be just minutes away from a variety of restaurants, shopping options, and the charming historic downtown Mullica Hill. This community provides a wonderful place to call home, with its desirable amenities and convenient location.
Sold for $575,000
$575,000
310 Snow Goose Ln, Mullica Hill, NJ 08062
5beds
2,953sqft
Single Family Residence
Built in 1992
0.43 Acres Lot
$664,700 Zestimate®
$195/sqft
$4,090 Estimated rent
Home value
$664,700
$631,000 - $698,000
$4,090/mo
Zestimate® history
Owner options
List your home for rent
$4,090/mo
Rent Zestimate®
Find your next renter with Zillow Rental Manager. Plus, with online applications, you can quickly screen prospective tenants – for free.
$4,090/mo
Rent Zestimate®
Refinance and save
$4,281/mo
Est. payment
Refinancing to a lower rate could help reduce your monthly payments and save thousands over the life of the loan.
$4,281/mo
Est. payment
Explore your selling options
Work with a Zillow partner agent
Leverage their expertise and Zillow's premium Showcase listings to get your home seen by more buyers.
Get startedList with your own agent
Get your home in front of millions of buyers by listing it on Zillow.
Learn how to do itSell it yourself
Take full control of how buyers see your home on Zillow by listing For Sale by Owner (FSBO).
List your homeWhat's special
Spacious backyardNew flooring throughoutShopping optionsLarge walk-in closetsRecessed lightingCustom built-insNeutral carpet
Zillow last checked:
Listing updated:
Listed by:
Joanna Papadaniil 609-471-4062,
BHHS Fox & Roach-Mullica Hill South
Bought with:
Sue Caltabiano, 9909692
Century 21 Town & Country Realty - Mickleton
Source: Bright MLS,MLS#: NJGL2036592
Facts & features
Interior
Bedrooms & bathrooms
- Bedrooms: 5
- Bathrooms: 4
- Full bathrooms: 3
- 1/2 bathrooms: 1
- Main level bathrooms: 2
- Main level bedrooms: 1
Rooms
- Room types: Living Room, Dining Room, Primary Bedroom, Bedroom 2, Bedroom 3, Bedroom 4, Bedroom 5, Kitchen, Family Room, Bonus Room, Full Bath, Half Bath
Basement
- Area: 0
Heating
- Forced Air, Natural Gas
Cooling
- Ceiling Fan(s), Central Air, Zoned, Electric
Appliances
- Included: Refrigerator, Oven/Range - Gas, Dishwasher, Disposal, Gas Water Heater
- Laundry: Main Level
Features
- Built-in Features, Ceiling Fan(s), Chair Railings, Dining Area, Entry Level Bedroom, Family Room Off Kitchen, Formal/Separate Dining Room, Eat-in Kitchen, Kitchen Island, Kitchen - Table Space, Pantry, Primary Bath(s), Recessed Lighting, Soaking Tub, Bathroom - Stall Shower, Bathroom - Tub Shower, Walk-In Closet(s), 9'+ Ceilings, 2 Story Ceilings, Vaulted Ceiling(s)
- Flooring: Ceramic Tile, Luxury Vinyl, Carpet
- Basement: Full
- Number of fireplaces: 1
- Fireplace features: Brick, Mantel(s)
Interior area
- Total structure area: 2,953
- Total interior livable area: 2,953 sqft
- Finished area above ground: 2,953
- Finished area below ground: 0
Property
Parking
- Total spaces: 4
- Parking features: Inside Entrance, Garage Faces Front, Garage Door Opener, Concrete, Attached, Driveway
- Attached garage spaces: 2
- Uncovered spaces: 2
Accessibility
- Accessibility features: None
Features
- Levels: Two
- Stories: 2
- Patio & porch: Patio, Porch
- Exterior features: Sidewalks, Street Lights, Underground Lawn Sprinkler
- Pool features: None
- Fencing: Electric
Lot
- Size: 0.43 Acres
- Features: Front Yard, Rear Yard, SideYard(s)
Details
- Additional structures: Above Grade, Below Grade
- Parcel number: 0800055 0700018
- Zoning: R1
- Special conditions: Standard
Construction
Type & style
- Home type: SingleFamily
- Architectural style: Colonial
- Property subtype: Single Family Residence
Materials
- Vinyl Siding
- Foundation: Other
- Roof: Pitched,Shingle
Condition
- New construction: No
- Year built: 1992
Utilities & green energy
- Electric: 200+ Amp Service
- Sewer: Public Sewer
- Water: Public
Community & HOA
Community
- Security: Security System
- Subdivision: Willowbrook Farms
HOA
- Has HOA: Yes
- Services included: Common Area Maintenance
- HOA fee: $130 annually
- HOA name: WILLOWBROOK FARMS
Location
- Region: Mullica Hill
- Municipality: HARRISON TWP
Financial & listing details
- Price per square foot: $195/sqft
- Tax assessed value: $333,900
- Annual tax amount: $10,697
- Date on market: 11/24/2023
- Listing agreement: Exclusive Right To Sell
- Ownership: Fee Simple
Price history
| Date | Event | Price |
|---|---|---|
| 1/2/2024 | Sold | $575,000+4.6%$195/sqft |
Source:  Bright MLS #NJGL2036592 Report a problem Bright MLS #NJGL2036592 Report a problem | ||
| 11/30/2023 | Pending sale | $549,900$186/sqft |
Source: Bright MLS #NJGL2036592 Report a problem | ||
| 11/24/2023 | Listed for sale | $549,900+38.5%$186/sqft |
Source: Bright MLS #NJGL2036592 Report a problem | ||
| 5/20/2021 | Sold | $397,000+65.4%$134/sqft |
Source: Public Record Report a problem | ||
| 12/28/1999 | Sold | $240,000$81/sqft |
Source: Public Record Report a problem | ||
Public tax history
| Year | Property taxes | Tax assessment |
|---|---|---|
| 2025 | $10,807 +1.1% | $337,500 +1.1% |
| 2024 | $10,691 -1.1% | $333,900 |
| 2023 | $10,805 +1% | $333,900 |
| 2022 | $10,698 +2.4% | $333,900 |
| 2021 | $10,451 +5.1% | $333,900 |
| 2020 | $9,944 +10.8% | $333,900 |
| 2019 | $8,974 | $333,900 |
| 2018 | $8,974 -8% | $333,900 |
| 2017 | $9,756 +2.9% | $333,900 +2.3% |
| 2016 | $9,479 +4.2% | $326,300 |
| 2015 | $9,094 +2.2% | $326,300 |
| 2014 | $8,901 +3.6% | $326,300 |
| 2013 | $8,595 +2.1% | $326,300 |
| 2012 | $8,419 -1.2% | $326,300 |
| 2011 | $8,520 +19.8% | $326,300 |
| 2010 | $7,112 -0.8% | $326,300 +83.2% |
| 2009 | $7,169 | $178,100 |
| 2008 | -- | $178,100 |
| 2007 | -- | $178,100 |
| 2006 | -- | $178,100 |
| 2005 | -- | $178,100 |
| 2004 | -- | $178,100 |
| 2003 | -- | $178,100 |
| 2002 | -- | $178,100 |
| 2001 | -- | $178,100 |
Find assessor info on the county website
Neighborhood: 08062
Nearby homes
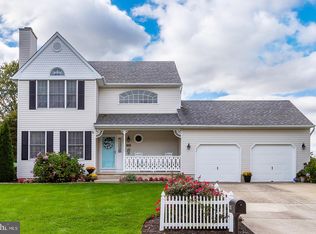
- $525,0003 bd3 ba1.7k sqft312 Snowgoose Ln, Mullica Hill, NJ 08062Sold
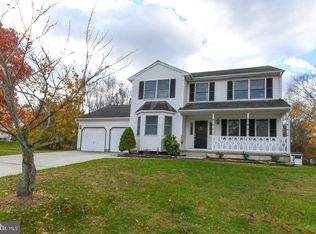
- $550,0004 bd3 ba2.1k sqft308 Snowgoose Ln, Mullica Hill, NJ 08062Sold
- $471,300-- bd-- ba2k sqft315 Snowgoose Ln, Mullica Hill, NJ 08062Off Market
- $472,700-- bd-- ba2k sqft317 Snowgoose Ln, Mullica Hill, NJ 08062Off Market
- $635,5004 bd3 ba2.3k sqft608 Widgeon Ct, Mullica Hill, NJ 08062Off Market
- $521,000-- bd-- ba2.4k sqft313 Snowgoose Ln, Mullica Hill, NJ 08062Off Market
- $538,4004 bd2 ba2k sqft319 Snowgoose Ln, Mullica Hill, NJ 08062Off Market
- $592,200-- bd-- ba2.4k sqft306 Snowgoose Ln, Mullica Hill, NJ 08062Off Market
Nearby schools
GreatSchools rating
- 8/10Harrison Township Elementary SchoolGrades: PK-3Distance: 1.5 mi
- 6/10Clearview Regional Middle SchoolGrades: 7-8Distance: 2.2 mi
- 8/10Clearview Regional High SchoolGrades: 9-12Distance: 2.1 mi
Schools provided by the listing agent
- Middle: Clearview Regional M.s.
- High: Clearview Regional H.s.
- District: Clearview Regional Schools
Source: Bright MLS. This data may not be complete. We recommend contacting the local school district to confirm school assignments for this home.
Get a cash offer in 3 minutes
Find out how much your home could sell for in as little as 3 minutes with a no-obligation cash offer.
Estimated market value
$664,700
Get a cash offer in 3 minutes
Find out how much your home could sell for in as little as 3 minutes with a no-obligation cash offer.
Estimated market value
$664,700
- New Jersey
- Gloucester County
- Mullica Hill
- 08062
- 310 Snow Goose Ln
Nearby cities
Nearby zip codes
Other Mullica Hill Topics
