Skip main navigation
Closed
  • $475,000

    310 Somerlane Pl, Avondale Estates, GA 30002

    3beds
    2,145sqft
    Single Family Residence, Residential
    Built in 1989
    4,791 Square Feet Lot
    $487,400 Zestimate®
    $221/sqft
    $3,110 Estimated rent

    Home value

    $487,400

    $444,000 - $536,000

    $3,110/mo

    Zestimate® history
    Loading
    Loading...

    Owner options

    List your home for rent

    $3,110/mo

    Rent Zestimate®

    Find your next renter with Zillow Rental Manager. Plus, with online applications, you can quickly screen prospective tenants – for free.

    Learn more

    $3,110/mo

    Rent Zestimate®

    Refinance and save

    $3,170/mo

    Est. payment

    Refinancing to a lower rate could help reduce your monthly payments and save thousands over the life of the loan.

    See today's rates

    $3,170/mo

    Est. payment

    Explore your selling options

    Work with a Zillow partner agent

    Leverage their expertise and Zillow's premium Showcase listings to get your home seen by more buyers.

    Get started

    List with your own agent

    Get your home in front of millions of buyers by listing it on Zillow.

    Learn how to do it

    Sell it yourself

    Take full control of how buyers see your home on Zillow by listing For Sale by Owner (FSBO).

    List your home

    What's special

    Gas fireplaceFully fenced backyardFoot bridgePeaceful sunroomEnsuite bathroomFirepit areaRenovated primary suite
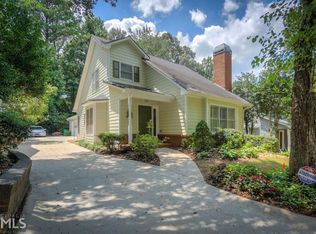
    Welcome to beautiful Somerlane, one of the most desirable pocket neighborhoods in Avondale Estates - tucked away on a charming street just minutes from historic downtown. This 3 bedroom, 2.5 bathroom home will check so many of your boxes! Our favorite features include the gorgeous, renovated primary suite with ensuite bathroom; the dramatic two-story living room with gas fireplace; the bonus room off the kitchen, perfect for a kids playroom or your man-cave; and don't miss the peaceful sunroom beyond the two-car garage. The home has new vinyl windows with transferable lifetime warranty, a 1yo water heater, has been freshly painted inside, and updated with new lighting and plumbing fixtures. The fully fenced backyard is especially magical at night - the foot bridge leads to a firepit area perfect for entertaining under the towering pine trees. The HOA is among the most affordable you'll find - only $200 annually. They maintain the beautifully landscaped signage at the entrance to the neighborhood welcoming you home, plus a few other perks. Make a great deal even better with special incentives from our preferred lender Mike Bernard at Reliable Home Lenders - reach out for more details!

    Zillow last checked:

    Listing updated:

    Listed by:

    Lauren Estadt,

    Bolst, Inc. 205-394-3343

    Bought with:

    Erica Woodford, 374897

    Keller Knapp

    Source: FMLS GA,MLS#: 7635581MLS Logo

    Facts & features

    Interior

    Bedrooms & bathrooms
    • Bedrooms: 3
    • Bathrooms: 3
    • Full bathrooms: 2
    • 1/2 bathrooms: 1
    • Main level bathrooms: 1
    • Main level bedrooms: 1
    Rooms
    • Room types: Family Room, Living Room
    Primary bedroom
    • Features: Master on Main, Roommate Floor Plan
    • Level: Master on Main, Roommate Floor Plan
    Bedroom
    • Features: Master on Main, Roommate Floor Plan
    Primary bathroom
    • Features: Double Vanity, Soaking Tub, Tub/Shower Combo
    Dining room
    • Features: Separate Dining Room
    Kitchen
    • Features: Cabinets Stain, Kitchen Island, Solid Surface Counters, View to Family Room
    Heating
    • Forced Air, Natural Gas
    Cooling
    • Ceiling Fan(s), Central Air, Electric
    Appliances
    • Included: Dishwasher, Disposal, Dryer, Electric Oven, Electric Range, Electric Water Heater, Microwave, Refrigerator, Washer
    • Laundry: In Kitchen
    Features
    • Cathedral Ceiling(s), Entrance Foyer, High Speed Internet
    • Flooring: Hardwood, Tile
    • Windows: Insulated Windows
    • Basement: None
    • Number of fireplaces: 1
    • Fireplace features: Factory Built, Gas Log, Glass Doors
    • Common walls with other units/homes: No Common Walls
    Interior area
    • Total structure area: 2,145
    • Total interior livable area: 2,145 sqft
    • Finished area above ground: 2,145
    • Finished area below ground: 0

    Property

    Parking
    • Total spaces: 2
    • Parking features: Attached, Covered, Driveway, Garage, Garage Door Opener, Garage Faces Side, Level Driveway
    • Attached garage spaces: 2
    • Has uncovered spaces: Yes
    Accessibility
    • Accessibility features: None
    Features
    • Levels: Two
    • Stories: 2
    • Patio & porch: Rear Porch
    • Exterior features: Private Yard, Rain Gutters
    • Pool features: None
    • Spa features: None
    • Fencing: Fenced
    • Has view: Yes
    • View description: Neighborhood
    • Waterfront features: None
    • Body of water: None
    Lot
    • Size: 4,791 Square Feet
    • Dimensions: 45x105x45x110
    • Features: Cul-De-Sac, Landscaped, Level, Private
    Details
    • Additional structures: None
    • Parcel number: 18 010 07 093
    • Other equipment: None
    • Horse amenities: None

    Construction

    Type & style
    • Home type: SingleFamily
    • Architectural style: Traditional
    • Property subtype: Single Family Residence, Residential
    Materials
    • Cement Siding
    • Foundation: Slab
    • Roof: Composition
    Condition
    • Resale
    • New construction: No
    • Year built: 1989

    Utilities & green energy

    • Electric: None
    • Sewer: Public Sewer
    • Water: Public
    • Utilities for property: Cable Available, Electricity Available, Natural Gas Available, Phone Available, Sewer Available, Water Available
    Green energy
    • Energy efficient items: Thermostat
    • Energy generation: None

    Community & HOA

    Community
    • Features: Homeowners Assoc, Near Public Transport, Near Schools, Near Shopping, Sidewalks, Street Lights
    • Security: Security System Owned, Smoke Detector(s)
    • Subdivision: Somerlane
    HOA
    • Has HOA: No
    • HOA fee: $200 annually
    Location
    • Region: Avondale Estates

    Financial & listing details

    • Price per square foot: $221/sqft
    • Tax assessed value: $430,000
    • Annual tax amount: $5,025
    • Date on market: 8/21/2025
    • Ownership: Fee Simple
    • Electric utility on property: Yes
    • Road surface type: Paved

    Price history

    DateEventPrice
    9/10/2025Sold$475,000$221/sqft
    Source: FMLS GA #7635581 Report a problem
    8/27/2025Pending sale$475,000$221/sqft
    Source: GAMLS #10587822 Report a problem
    8/21/2025Listed for sale$475,000+57.3%$221/sqft
    Source: GAMLS #10587822 Report a problem
    11/19/2018Sold$302,000+1%$141/sqft
    Source: Public Record Report a problem
    10/31/2018Pending sale$299,000$139/sqft
    Source: Keller Williams Realty #6082434 Report a problem
    10/24/2018Price change$299,000-3.5%$139/sqft
    Source: Keller Williams Realty #6082434 Report a problem
    10/16/2018Listed for sale$310,000$145/sqft
    Source: Keller Williams Realty #6082434 Report a problem
    10/8/2018Pending sale$310,000$145/sqft
    Source: Keller Williams Realty #6082434 Report a problem
    10/4/2018Listed for sale$310,000+7.3%$145/sqft
    Source: Keller Williams Realty #8464008 Report a problem
    8/30/2017Sold$289,000+44.6%$135/sqft
    Source: Public Record Report a problem
    12/1/2011Listing removed$199,900$93/sqft
    Source: Keller Williams Realty Atlanta Partners #4244472 Report a problem
    10/1/2011Price change$199,900-4.4%$93/sqft
    Source: Keller Williams Realty Atlanta Partners #4244472 Report a problem
    8/2/2011Price change$209,000-4.6%$97/sqft
    Source: Keller Williams Realty Atlanta Partners #4244472 Report a problem
    7/3/2011Listed for sale$219,000-8.8%$102/sqft
    Source: Keller Williams Realty Atlanta Partners #4244472 Report a problem
    11/7/2010Listing removed$240,000$112/sqft
    Source: Better Homes Realty Atlanta Report a problem
    6/22/2010Price change$240,000-4%$112/sqft
    Source: Keller Williams Realty Atlanta Partners #4083205 Report a problem
    7/30/2009Listed for sale$249,900$117/sqft
    Source: RE/MAX Executives #3939266 Report a problem

    Public tax history

    YearProperty taxesTax assessment
    2025$4,910 -2.3%$172,000 +0.9%
    2024$5,025 +13.2%$170,400 -0.8%
    2023$4,440 +0.3%$171,760 +17.8%
    2022$4,427 +11.8%$145,800 +16.1%
    2021$3,960 +4.1%$125,560 +5.8%
    2020$3,806 +1.2%$118,640 +0.2%
    2019$3,762 -19.8%$118,400 +19.5%
    2018$4,693 +56.1%$99,080 +14.1%
    2017$3,006 +17.5%$86,800 +14.2%
    2016$2,559 $76,040 +0.8%
    2014$2,559 $75,400
    2013-- $75,400
    2012-- $75,400 +1%
    2011-- $74,640 -16.9%
    2010$2,824 $89,800
    2009$2,824 +11.1%$89,800
    2008$2,541 +11%$89,800 +10.8%
    2007$2,290 $81,080
    2006$2,290 +3.7%$81,080
    2005$2,209 +6.6%$81,080 +4.1%
    2004$2,072 +0.1%$77,880
    2003$2,069 +15.7%$77,880
    2002$1,788 +40.1%$77,880 +14.5%
    2001$1,276 $68,000
    Find assessor info on the county website

    Neighborhood: 30002

    Nearby schools

    GreatSchools rating
    Schools provided by the listing agent
    • Elementary: Avondale
    • Middle: Druid Hills
    • High: Druid Hills

    Source: FMLS GA. This data may not be complete. We recommend contacting the local school district to confirm school assignments for this home.

    Get a cash offer in 3 minutes
    Find out how much your home could sell for in as little as 3 minutes with a no-obligation cash offer.
    Estimated market value
    $487,400
    Get a cash offer in 3 minutes
    Find out how much your home could sell for in as little as 3 minutes with a no-obligation cash offer.
    Estimated market value
    $487,400