Skip main navigation
Pending
  • $365,000

    310 Spring Lake Blvd, Browns Mills, NJ 08015

    3beds
    1,078sqft
    : 
    Loading
    Get pre-qualified
    Single Family Residence
    Built in 1973
    9,596 Square Feet Lot
    $369,300 Zestimate®
    $339/sqft
    $-- HOA

    What's special

    Modern recessed lightingExcellent curb appealHighly functional wrap-around kitchenNeutral color paletteAmple closet spaceDedicated dining areaThree comfortably sized bedrooms
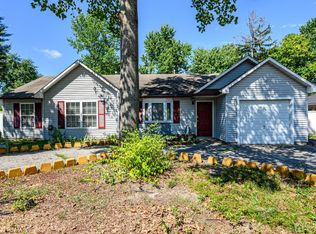
    Prepare to be impressed by this beautifully updated 3-bedroom, 1-bathroom ranch-style home, offering the perfect blend of modern comfort, single-story convenience, and low-maintenance living. Boasting excellent curb appeal, the exterior is highlighted by newer roof ensuring peace of mind for years to come, along with a spacious concrete driveway providing ample off-street parking for multiple vehicles. Step inside to discover a bright, airy, and functional floor plan featuring newer, updated flooring flowing seamlessly throughout the entire home. The inviting living room serves as the perfect central hub, anchored by a large picture window that floods the space with beautiful natural light. With its neutral color palette and modern recessed lighting, it is an ideal space for both daily relaxation and hosting guests. The layout flows effortlessly into a dedicated dining area, complete with an updated statement light fixture, making it perfect for everything from quick morning coffees to formal family dinners. The heart of the home is the highly functional, wrap-around kitchen. Designed with efficiency in mind, it offers an abundance of classic oak cabinetry for all your storage needs, expansive countertop space for meal prep, a double stainless steel sink positioned under a bright window, and a full appliance package including a built-in dishwasher. Down the hall, you will find three comfortably sized bedrooms, each offering ample closet space and continued new flooring, sharing a centrally located full bathroom. Outside, the home is generous lot that provides a great canvas for outdoor grilling, gardening, or creating your own private backyard retreat. This turnkey home completely removes the stress of renovating so you can move right in and start making memories. Conveniently located near local base locations, parks, and lakes this gem won't last long. Schedule your private tour today!
    33 days
    |
    256
    |
    8
    |

    Likely to sell faster than

    Zillow last checked:

    Listing updated:

    Listed by:

    Timothy Bowen 856-630-3626,

    Prime Realty Partners,

    Listing Team: The Agentic Agent Team

    Source: Bright MLS,MLS#: NJBL2113316MLS Logo

      Facts & features

      Interior

      Bedrooms & bathrooms
      • Bedrooms: 3
      • Bathrooms: 1
      • Full bathrooms: 1
      • Main level bathrooms: 1
      • Main level bedrooms: 3
      Basement
      • Area: 0
      Heating
      • Forced Air, Baseboard, Natural Gas
      Cooling
      • Central Air, Electric
      Appliances
      • Included: Dishwasher, Dryer, Oven/Range - Electric, Range Hood, Refrigerator, Washer, Water Conditioner - Owned, Water Heater, Electric Water Heater
      • Laundry: Main Level, Has Laundry, Washer In Unit, Dryer In Unit
      Features
      • Attic, Attic/House Fan, Bathroom - Tub Shower, Dining Area, Entry Level Bedroom, Family Room Off Kitchen, Floor Plan - Traditional, Kitchen - Country, Recessed Lighting, Dry Wall
      • Flooring: Luxury Vinyl, Carpet
      • Windows: Double Hung, Replacement, Window Treatments
      • Has basement: No
      • Has fireplace: No
      Interior area
      • Total structure area: 1,078
      • Total interior livable area: 1,078 sqft
      • Finished area above ground: 1,078
      • Finished area below ground: 0

      Property

      Parking
      • Total spaces: 4
      • Parking features: Concrete, Driveway, On Street
      • Uncovered spaces: 4
      Accessibility
      • Accessibility features: 2+ Access Exits
      Features
      • Levels: One
      • Stories: 1
      • Patio & porch: Deck
      • Pool features: None
      • Fencing: Chain Link
      Lot
      • Size: 9,596 Square Feet
      • Dimensions: 80.00 x 120.00
      Details
      • Additional structures: Above Grade, Below Grade
      • Parcel number: 290061200008
      • Zoning: RES.
      • Special conditions: Standard

      Construction

      Type & style
      • Home type: SingleFamily
      • Architectural style: Ranch/Rambler
      • Property subtype: Single Family Residence
      Materials
      • Frame
      • Foundation: Slab
      • Roof: Shingle
      Condition
      • New construction: No
      • Year built: 1973

      Utilities & green energy

      • Electric: 150 Amps, Circuit Breakers
      • Sewer: Public Sewer
      • Water: Well
      Green energy
      • Energy generation: PV Solar Array(s) Leased

      Community & HOA

      Community
      • Subdivision: Country Lakes
      HOA
      • Has HOA: No
      Location
      • Region: Browns Mills
      • Municipality: PEMBERTON TWP

      Financial & listing details

      • Price per square foot: $339/sqft
      • Tax assessed value: $138,300
      • Annual tax amount: $4,498
      • Date on market: 6/5/2026
      • Listing agreement: Exclusive Right To Sell
      • Listing terms: Cash,Conventional,FHA,VA Loan
      • Inclusions: Washer, Dryer, Microwave, Range, Fridge, Dishwasher
      • Exclusions: Sellers Personal Property
      • Ownership: Fee Simple

        Estimated market value

        $369,300

        $351,000 - $388,000

        $2,564/mo

        Price history

        DateEventPrice
        6/17/2026Pending sale$365,000$339/sqft
        Source: Bright MLS #NJBL2113316 Report a problem
        6/5/2026Listed for sale$365,000+40.4%$339/sqft
        Source: Bright MLS #NJBL2113316 Report a problem
        12/4/2023Sold$260,000+0.4%$241/sqft
        Source: Bright MLS #NJBL2050740 Report a problem
        10/27/2023Pending sale$259,000$240/sqft
        Source: Bright MLS #NJBL2050740 Report a problem
        10/16/2023Price change$259,000+8.4%$240/sqft
        Source: Bright MLS #NJBL2050740 Report a problem
        8/27/2023Pending sale$239,000$222/sqft
        Source: Bright MLS #NJBL2050740 Report a problem
        8/18/2023Listed for sale$239,000+99.2%$222/sqft
        Source: Bright MLS #NJBL2050740 Report a problem
        7/18/2002Sold$120,000+56.9%$111/sqft
        Source: Public Record Report a problem
        5/15/2002Sold$76,500$71/sqft
        Source: Public Record Report a problem

        Public tax history

        YearProperty taxesTax assessment
        2025$3,989 +7%$138,300
        2024$3,728 $138,300
        2023-- $138,300
        2022$3,432 +4.6%$138,300
        2021$3,281 +9.2%$138,300
        2020$3,004 +3.8%$138,300
        2019$2,894 +2.3%$138,300
        2018$2,829 -21.4%$138,300
        2017$3,596 -5.7%$138,300 +34.4%
        2016$3,816 -2.2%$102,900
        2015$3,900 +0.1%$102,900 -6.5%
        2014$3,894 +1.1%$110,000
        2013$3,853 +0.8%$110,000
        2012$3,824 +0.3%$110,000
        2011$3,812 -1.2%$110,000
        2010$3,857 +1.8%$110,000
        2009$3,790 +1%$110,000
        2008$3,751 +2.7%$110,000
        2007$3,651 +2.3%$110,000
        2006$3,568 +8.8%$110,000
        2005$3,280 +2%$110,000
        2004$3,215 $110,000 +27.6%
        2003-- $86,200 +5.3%
        2002-- $81,900
        2001-- $81,900

        Find assessor info on the county website

        Monthly payment

        Est. payment

        Payment breakdown

        Explore the cost of this home by adjusting the details. Changes won't be saved.
        All calculations are estimates and provided by Zillow, Inc. for informational purposes only. Actual amounts may vary.
        HOA fees may include property taxes on listings classified as Co-Ops. Contact the listing agent and/or owner for fee details.
        Mortgage interest rates are dependent on a number of factors, including credit score, down payment, and repayment length. Interest rate data provided by Zillow Group Marketplace, Inc. as of 1/1/1970 from various mortgage lenders with which we have lead or other similar arrangements; the Estimated Payment is an average of those rates.
        See how much you could borrow to make a competitive offer.

        Climate risks

        Neighborhood: Country Lake Estates

        Getting around

        3 / 100
        Car-Dependent
        27 / 100
        Somewhat Bikeable

        Nearby schools

        GreatSchools rating
        Schools provided by the listing agent
        • District: Pemberton Township Schools

        Source: Bright MLS. This data may not be complete. We recommend contacting the local school district to confirm school assignments for this home.

        A local agent can set up tours, give advice and negotiate with sellers.

        A local lender can help you make sure your offer is ready when you are.

        Browse local experts

        Similar homes

        Skip to the end of the carouselSkip to the beginning of the carousel