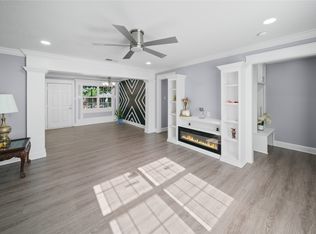
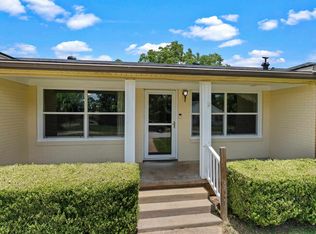
Welcome to 310 Spring Valley Road in Henderson, Texas! This beautiful 3-bedroom, 2-bath brick home offers 2,098 square feet of comfortable living space and timeless curb appeal. Step inside to discover a spacious floor plan designed for both everyday living and entertaining, featuring generous living areas, abundant natural light, and a seamless flow throughout the home. The well-appointed kitchen provides ample cabinet and counter space, making meal preparation a breeze, while the inviting primary suite offers a private retreat complete with an en-suite bath. Two additional bedrooms provide flexibility for family, guests, or a home office. Outside, you'll appreciate the attached 2-car garage and the peaceful setting that makes this property feel like home. Whether you're relaxing indoors or enjoying the outdoor space, this property offers the perfect combination of comfort, functionality, and charm. Conveniently located in Henderson, this move-in-ready home is an excellent opportunity for buyers seeking space, quality, and value. Schedule your private showing today!
For sale
Price cut: $9.5K (7/22)
$249,500
310 Spring Valley Rd, Henderson, TX 75652
3beds
2,098sqft
Single Family Residence
Built in 1994
10,763 Square Feet Lot
$243,300 Zestimate®
$119/sqft
$-- HOA
What's special
- 99 days
- 116
- 5
Zillow last checked:
Listing updated:
Listed by:
Sherry L Watson 903-649-0397,
Miller Homes Group - Gladewater
Source: LGVBOARD,MLS#: 20264155
Facts & features
Interior
Bedrooms & bathrooms
- Bedrooms: 3
- Bathrooms: 2
- Full bathrooms: 2
Rooms
- Room types: Utility Room, 1 Living Area
Bedroom
- Features: All Bedrooms Downstairs
Bathroom
- Features: Shower/Tub
Heating
- Central Electric
Cooling
- Central Electric
Appliances
- Included: Elec Range/Oven, Dishwasher, Electric Water Heater
- Laundry: Laundry Room
Features
- Ceiling Fan(s), Eat-in Kitchen
- Has fireplace: No
- Fireplace features: None
Interior area
- Total interior livable area: 2,098 sqft
Property
Parking
- Total spaces: 2
- Parking features: Garage, Garage Faces Front, Garage Door Opener, Attached
- Attached garage spaces: 2
Features
- Levels: One
- Stories: 1
- Exterior features: Rain Gutters
- Pool features: None
- Fencing: Wood
Lot
- Size: 10,763 Square Feet
Details
- Additional structures: Storage, Storage Buildings
- Parcel number: 38197
Construction
Type & style
- Home type: SingleFamily
- Architectural style: Traditional
- Property subtype: Single Family Residence
Materials
- Brick
- Foundation: Slab
- Roof: Composition
Condition
- Year built: 1994
Utilities & green energy
- Sewer: Public Sewer
- Water: Public Water, City
- Utilities for property: Electricity Available
Community & HOA
Community
- Security: Smoke Detector(s)
Location
- Region: Henderson
Financial & listing details
- Price per square foot: $119/sqft
- Tax assessed value: $230,500
- Annual tax amount: $4,585
- Price range: $249.5K - $249.5K
- Date on market: 6/10/2026
- Listing terms: Cash,FHA,Conventional,VA Loan
- Exclusions: N/A
- Road surface type: All Weather
Estimated market value
$243,300
$231,000 - $255,000
$1,956/mo
Price history
| Date | Event | Price |
|---|---|---|
| 7/22/2026 | Price change | $249,500-3.7%$119/sqft |
Source:  LGVBOARD #20264155 Report a problem LGVBOARD #20264155 Report a problem | ||
| 6/10/2026 | Listed for sale | $259,000$123/sqft |
Source: LGVBOARD #20264155 Report a problem | ||
Public tax history
| Year | Property taxes | Tax assessment |
|---|---|---|
| 2025 | $781 +0% | $169,400 +3% |
| 2024 | $781 | $164,430 -19.4% |
| 2023 | -- | $203,900 +10% |
| 2022 | -- | $185,360 +10% |
| 2021 | -- | $168,510 |
| 2020 | -- | $168,510 |
| 2019 | -- | $168,510 +5.2% |
| 2018 | -- | $160,180 |
| 2017 | -- | $160,180 -0.2% |
| 2016 | -- | $160,430 -0.1% |
| 2015 | -- | $160,670 +5.5% |
| 2014 | -- | $152,250 -0.2% |
| 2013 | -- | $152,500 -3.3% |
| 2012 | -- | $157,690 -0.2% |
| 2011 | -- | $157,950 -0.2% |
| 2010 | -- | $158,200 -1.1% |
| 2009 | -- | $159,900 -0.2% |
| 2008 | -- | $160,150 |
| 2007 | -- | -- |
Find assessor info on the county website
Monthly payment
Est. payment
Payment breakdown
Explore the cost of this home by adjusting the details. Changes won't be saved.Climate risks
Neighborhood: 75652
Nearby schools
Schools provided by the listing agent
- District: Henderson ISD
Source: LGVBOARD. This data may not be complete. We recommend contacting the local school district to confirm school assignments for this home.

Similar homes
- $249,9003 bd2 ba2k sqft1306 N Evenside Ave, Henderson, TX 75652For Sale
 MLS ID #20266242, Kylene Stoddard, Real Estate Marketing. LGVBOARD
 - $289,0004 bd2 ba1.7k sqft309 Gray St, Henderson, TX 75652For Sale
 MLS ID #21308371, Leah Camacho. NTREIS
 - $245,0003 bd2 ba2.1k sqft203 Crosby Dr, Henderson, TX 75652For Sale
 MLS ID #20264325, Kacy D Kersh, East Texas Preferred Properties, LLC - Kilgore. LGVBOARD
 - $229,0004 bd2 ba2k sqft1306 Jones St, Henderson, TX 75654For Sale
 MLS ID #20264252, Whitney Jimenez, L4 Property Group. LGVBOARD
