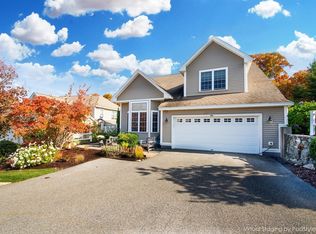
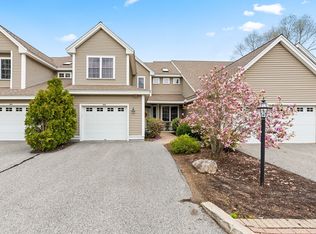
Luxury meets Sophistication at The Harvard. Welcome to this exceptional, one-of-a-kind “Harvard” style 2 BR, 3 BA condo nestled in the highly sought-after Woodlands community of Clinton, MA. As you step inside, you’re greeted by an expansive living space. Rich hardwood floors lend warmth and character while vaulted ceilings create an open atmosphere. The fireplace invites you to relax and unwind. Your spacious kitchen is a culinary enthusiast's dream, boasting granite countertops, stainless steel appliances, and Cherrywood cabinets. The main bedroom is a true retreat with an ensuite bathroom featuring a double vanity, a luxurious soaking tub, and a European-style shower enclosure. Large windows invite the beauty of nature inside and bathe the home in sunlight. Step outside onto the deck and bask in the serenity of your surroundings. The location is superb. This exquisite property is a must see. View this home in 3D or call your agent for a private showing today!
Sold for $622,000
$622,000
310 Sprucewood Ln, Clinton, MA 01510
2beds
2,460sqft
Condominium
Built in 2005
-- sqft lot
$647,400 Zestimate®
$253/sqft
$3,426 Estimated rent
Home value
$647,400
$615,000 - $680,000
$3,426/mo
Zestimate® history
Owner options
List your home for rent
$3,426/mo
Rent Zestimate®
Find your next renter with Zillow Rental Manager. Plus, with online applications, you can quickly screen prospective tenants – for free.
$3,426/mo
Rent Zestimate®
Refinance and save
$4,537/mo
Est. payment
Refinancing to a lower rate could help reduce your monthly payments and save thousands over the life of the loan.
$4,537/mo
Est. payment
Explore your selling options
Work with a Zillow partner agent
Leverage their expertise and Zillow's premium Showcase listings to get your home seen by more buyers.
Get startedList with your own agent
Get your home in front of millions of buyers by listing it on Zillow.
Learn how to do itSell it yourself
Take full control of how buyers see your home on Zillow by listing For Sale by Owner (FSBO).
List your homeWhat's special
Zillow last checked:
Listing updated:
Listed by:
Thomas Blake 508-951-2803,
RE/MAX Liberty 978-786-5160
Bought with:
Terry Cotton
Realty Vision
Source: MLS PIN,MLS#: 73128343
Facts & features
Interior
Bedrooms & bathrooms
- Bedrooms: 2
- Bathrooms: 3
- Full bathrooms: 3
Primary bedroom
- Features: Ceiling Fan(s), Vaulted Ceiling(s), Walk-In Closet(s), Flooring - Wall to Wall Carpet, High Speed Internet Hookup, Lighting - Overhead
- Level: Second
- Area: 195
- Dimensions: 15 x 13
Bedroom 2
- Features: Flooring - Wall to Wall Carpet, High Speed Internet Hookup, Closet - Double
- Level: Second
- Area: 144
- Dimensions: 12 x 12
Bathroom 1
- Features: Bathroom - Full, Closet - Linen, Flooring - Stone/Ceramic Tile, Countertops - Stone/Granite/Solid, Double Vanity, Lighting - Sconce, Lighting - Overhead, Soaking Tub
- Level: Second
- Area: 150
- Dimensions: 15 x 10
Bathroom 2
- Features: Bathroom - Full, Flooring - Stone/Ceramic Tile, Countertops - Stone/Granite/Solid, Lighting - Sconce, Lighting - Overhead
- Level: Second
- Area: 30
- Dimensions: 6 x 5
Bathroom 3
- Features: Bathroom - 3/4, Flooring - Stone/Ceramic Tile, Countertops - Stone/Granite/Solid, Lighting - Sconce, Lighting - Overhead
- Level: First
- Area: 49
- Dimensions: 7 x 7
Dining room
- Features: Flooring - Stone/Ceramic Tile, Chair Rail, Deck - Exterior, Slider, Lighting - Overhead
- Level: First
- Area: 154
- Dimensions: 14 x 11
Kitchen
- Features: Flooring - Stone/Ceramic Tile, Countertops - Stone/Granite/Solid, Kitchen Island, Recessed Lighting, Stainless Steel Appliances, Gas Stove, Lighting - Pendant
- Level: First
- Area: 156
- Dimensions: 13 x 12
Living room
- Features: Skylight, Ceiling Fan(s), Flooring - Hardwood, Cable Hookup, High Speed Internet Hookup, Lighting - Overhead, Crown Molding, Half Vaulted Ceiling(s)
- Level: First
- Area: 400
- Dimensions: 25 x 16
Office
- Features: Flooring - Wall to Wall Carpet, Cable Hookup, High Speed Internet Hookup, Crown Molding
- Level: First
- Area: 132
- Dimensions: 12 x 11
Heating
- Forced Air, Natural Gas
Cooling
- Central Air
Appliances
- Included: Range, Dishwasher, Disposal, Microwave
- Laundry: Flooring - Stone/Ceramic Tile, Electric Dryer Hookup, Washer Hookup, Lighting - Overhead, Second Floor, In Unit
Features
- Cable Hookup, High Speed Internet Hookup, Crown Molding, Recessed Lighting, Lighting - Overhead, Office, Loft, Internet Available - Broadband
- Flooring: Tile, Carpet, Hardwood, Flooring - Wall to Wall Carpet
- Doors: Insulated Doors, Storm Door(s)
- Windows: Insulated Windows
- Has basement: Yes
- Number of fireplaces: 1
- Fireplace features: Living Room
- Common walls with other units/homes: End Unit
Interior area
- Total structure area: 2,460
- Total interior livable area: 2,460 sqft
Property
Parking
- Total spaces: 5
- Parking features: Attached, Garage Door Opener, Storage, Workshop in Garage, Garage Faces Side, Off Street, Guest, Paved, Exclusive Parking
- Attached garage spaces: 2
- Uncovered spaces: 3
Accessibility
- Accessibility features: No
Features
- Entry location: Unit Placement(Street)
- Patio & porch: Deck, Patio
- Exterior features: Deck, Patio, Decorative Lighting, Stone Wall
Details
- Parcel number: M:0119 B:2760 L:0310,4523334
- Zoning: R2
Construction
Type & style
- Home type: Condo
- Property subtype: Condominium
- Attached to another structure: Yes
Materials
- Frame
- Roof: Shingle
Condition
- Year built: 2005
Utilities & green energy
- Electric: Circuit Breakers, 150 Amp Service
- Sewer: Public Sewer
- Water: Public
- Utilities for property: for Gas Range, for Gas Oven, for Electric Dryer, Washer Hookup
Green energy
- Energy efficient items: Thermostat
Community & neighborhood
Security
- Security features: Security System
Community
- Community features: Public Transportation, Shopping, Pool, Tennis Court(s), Park, Walk/Jog Trails, Medical Facility, Laundromat, Conservation Area, House of Worship, Public School
Location
- Region: Clinton
HOA & financial
HOA
- HOA fee: $561 monthly
- Amenities included: Park, Trail(s)
- Services included: Water, Sewer, Insurance, Maintenance Structure, Road Maintenance, Maintenance Grounds, Snow Removal, Trash, Reserve Funds
Price history
| Date | Event | Price |
|---|---|---|
| 7/28/2023 | Sold | $622,000-0.5%$253/sqft |
Source: MLS PIN #73128343 Report a problem | ||
| 6/22/2023 | Listed for sale | $624,900+43.7%$254/sqft |
Source: MLS PIN #73128343 Report a problem | ||
| 8/19/2008 | Sold | $435,000-20.7%$177/sqft |
Source: Public Record Report a problem | ||
| 3/24/2005 | Sold | $548,339$223/sqft |
Source: Public Record Report a problem | ||
Public tax history
| Year | Property taxes | Tax assessment |
|---|---|---|
| 2025 | $7,319 +1.2% | $550,300 |
| 2024 | $7,231 +7.5% | $550,300 +9.4% |
| 2023 | $6,728 -4.1% | $503,200 +7% |
| 2022 | $7,014 +0.3% | $470,400 +7.3% |
| 2021 | $6,991 +2.9% | $438,600 |
| 2020 | $6,794 +5.3% | $438,600 +8.3% |
| 2019 | $6,450 -1.7% | $404,900 +4.7% |
| 2018 | $6,564 +2.9% | $386,600 +7.1% |
| 2017 | $6,377 +2.3% | $360,900 |
| 2016 | $6,233 +23% | $360,900 +18.6% |
| 2015 | $5,068 +3.2% | $304,200 |
| 2014 | $4,913 +3.6% | $304,200 |
| 2013 | $4,742 +2% | $304,200 |
| 2012 | $4,648 -4.7% | $304,200 -11.9% |
| 2011 | $4,878 -4.7% | $345,200 -10% |
| 2010 | $5,121 +8.4% | $383,600 -1.6% |
| 2009 | $4,722 -16.8% | $389,900 -22.1% |
| 2008 | $5,677 +3.4% | $500,600 |
| 2007 | $5,492 +3.2% | $500,600 |
| 2006 | $5,321 | $500,600 |
Find assessor info on the county website
Neighborhood: 01510


Nearby schools
GreatSchools rating
- 6/10Clinton Elementary SchoolGrades: PK-4Distance: 1.8 mi
- 4/10Clinton Middle SchoolGrades: 5-8Distance: 1.9 mi
- 3/10Clinton Senior High SchoolGrades: PK,9-12Distance: 2.1 mi
Get a cash offer in 3 minutes
Find out how much your home could sell for in as little as 3 minutes with a no-obligation cash offer.
Estimated market value
$647,400
Get a cash offer in 3 minutes
Find out how much your home could sell for in as little as 3 minutes with a no-obligation cash offer.
Estimated market value
$647,400
- Massachusetts
- Worcester County
- Clinton
- 01510
- 310 Sprucewood Ln
Nearby cities
Nearby zip codes
Other Clinton Topics
