GOLF CART PATH CONNECTS TO HISTORIC DOWNTOWN SENOIA | MINUTES TO PEACHTREE CITY WITHOUT THE PRICE TAG | OVERSIZED LOTS WITH WOODED PRIVACY The Jean Lee offers 5 bedrooms and 4 baths with a dramatic two-story foyer, chef's kitchen with quartz & stainless steel, and open living/dining areas. A main-level guest suite with full bath is tucked away from the main living area for privacy. Upstairs, unwind in a versatile loft or retreat to the owner's suite with cozy fireplace, dual closets, and spa bath with soaking tub, separate shower, and double vanities. Oversized secondary bedrooms provide plenty of space. Enjoy outdoor living on the covered porch overlooking a wooded lot. When it's time to relax or play, the community delivers true resort-style living. Spend summer afternoons at the sparkling aquatic center with cabana seating and splash zone for kids. Challenge friends on the tennis courts or full basketball court. Let little ones run free at the playground surrounded by greenspace. Host gatherings at the beautiful clubhouse, the perfect place to connect with neighbors. Smart home technology comes standard, giving you comfort and convenience every day. ***Photos are for illustrative purposes only and may not reflect actual home finishes.
Closed
$550,825
310 Staffin Dr, Senoia, GA 30276
5beds
3,664sqft
Single Family Residence, Residential
Built in 2025
0.33 Acres Lot
$549,600 Zestimate®
$150/sqft
$3,943 Estimated rent
Home value
$549,600
$506,000 - $599,000
$3,943/mo
Zestimate® history
Owner options
List your home for rent
$3,943/mo
Rent Zestimate®
Find your next renter with Zillow Rental Manager. Plus, with online applications, you can quickly screen prospective tenants – for free.
$3,943/mo
Rent Zestimate®
Refinance and save
$3,844/mo
Est. payment
Refinancing to a lower rate could help reduce your monthly payments and save thousands over the life of the loan.
$3,844/mo
Est. payment
Explore your selling options
Work with a Zillow partner agent
Leverage their expertise and Zillow's premium Showcase listings to get your home seen by more buyers.
Get startedList with your own agent
Get your home in front of millions of buyers by listing it on Zillow.
Learn how to do itSell it yourself
Take full control of how buyers see your home on Zillow by listing For Sale by Owner (FSBO).
List your homeWhat's special
Dramatic two-story foyerOversized secondary bedroomsSmart home technology
Zillow last checked:
Listing updated:
Listed by:
Kimberly Moss,
D.R.. Horton Realty of Georgia, Inc 678-509-0555
Bought with:
Tonya Spruill, 430505
Joe Stockdale Real Estate, LLC
Source: FMLS GA,MLS#: 7683148
Facts & features
Interior
Bedrooms & bathrooms
- Bedrooms: 5
- Bathrooms: 4
- Full bathrooms: 4
- Main level bathrooms: 1
- Main level bedrooms: 1
Rooms
- Room types: Family Room, Loft
Primary bedroom
- Features: Oversized Master
- Level: Oversized Master
Bedroom
- Features: Oversized Master
Primary bathroom
- Features: Double Vanity, Separate Tub/Shower, Soaking Tub, Other
Dining room
- Features: Seats 12+, Separate Dining Room
Kitchen
- Features: Breakfast Room, Cabinets Other, Kitchen Island, Pantry, Solid Surface Counters, View to Family Room
Heating
- Central, Natural Gas, Zoned
Cooling
- Ceiling Fan(s), Central Air, Dual, Zoned
Appliances
- Included: Dishwasher, Disposal, Gas Cooktop, Gas Oven, Microwave, Range Hood, Other
- Laundry: Laundry Room, Main Level
Features
- Coffered Ceiling(s), Double Vanity, High Ceilings 9 ft Main, Smart Home, Walk-In Closet(s)
- Flooring: Other
- Windows: Double Pane Windows, Insulated Windows
- Basement: None
- Number of fireplaces: 2
- Fireplace features: Family Room, Stone
- Common walls with other units/homes: No Common Walls
Interior area
- Total structure area: 3,664
- Total interior livable area: 3,664 sqft
Property
Parking
- Total spaces: 3
- Parking features: Attached, Garage, Garage Faces Rear, See Remarks
- Attached garage spaces: 3
Accessibility
- Accessibility features: None
Features
- Levels: Two
- Stories: 2
- Patio & porch: Covered, Patio
- Exterior features: Lighting, Rain Gutters
- Pool features: None
- Spa features: Community
- Fencing: None
- Has view: Yes
- View description: Other
- Waterfront features: None
- Body of water: None
Lot
- Size: 0.33 Acres
- Features: Back Yard, Landscaped, Level, Sprinklers In Front, Sprinklers In Rear
Details
- Additional structures: None
- Other equipment: None
- Horse amenities: None
Construction
Type & style
- Home type: SingleFamily
- Architectural style: Craftsman,Traditional
- Property subtype: Single Family Residence, Residential
Materials
- Cement Siding
- Foundation: Slab
- Roof: Shingle
Condition
- New Construction
- New construction: Yes
- Year built: 2025
Details
- Warranty included: Yes
Utilities & green energy
- Electric: 220 Volts in Garage
- Sewer: Public Sewer
- Water: Public
- Utilities for property: Electricity Available, Natural Gas Available, Phone Available, Sewer Available, Underground Utilities
Green energy
- Energy efficient items: Appliances, Insulation, Roof, Thermostat, Windows
- Energy generation: None
Community & HOA
Community
- Features: Clubhouse, Fitness Center, Homeowners Assoc, Near Shopping, Park, Playground, Pool, Sidewalks, Street Lights, Tennis Court(s)
- Security: Carbon Monoxide Detector(s), Smoke Detector(s)
- Subdivision: Heritage Pointe
HOA
- Has HOA: Yes
- Services included: Maintenance Grounds, Swim, Tennis
- HOA fee: $500 annually
- HOA phone: 678-423-0555
Location
- Region: Senoia
Financial & listing details
- Price per square foot: $150/sqft
- Date on market: 11/18/2025
- Cumulative days on market: 44 days
- Electric utility on property: Yes
- Road surface type: Paved
Price history
| Date | Event | Price |
|---|---|---|
| 3/3/2026 | Sold | $550,825+0.6%$150/sqft |
Source:  FMLS GA #7683148 Report a problem FMLS GA #7683148 Report a problem | ||
| 1/26/2026 | Price change | $547,545-2.3%$149/sqft |
Source: FMLS GA #7683148 Report a problem | ||
| 1/25/2026 | Pending sale | $560,450+3.3%$153/sqft |
Source:  GAMLS #10644826 Report a problem GAMLS #10644826 Report a problem | ||
| 1/6/2026 | Price change | $542,595+0.4%$148/sqft |
Source:  DR Horton Report a problem DR Horton Report a problem | ||
| 12/24/2025 | Price change | $540,450-3.6%$148/sqft |
Source: DR Horton Report a problem | ||
| 11/16/2025 | Listed for sale | $560,450$153/sqft |
Source: GAMLS #10644826 Report a problem | ||
Public tax history
Tax history is unavailable.
Neighborhood: 30276
Nearby homes
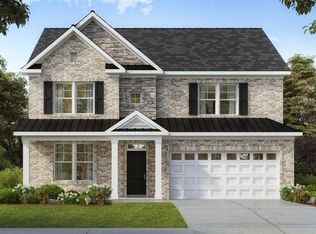
- $545,8204 bd3 ba3.1k sqft305 Staffin Dr, Senoia, GA 30276Sold
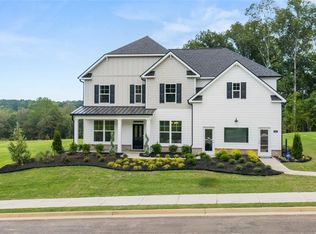
- $539,7655 bd4 ba-- sqft315 Staffin Dr, Senoia, GA 30276Sold
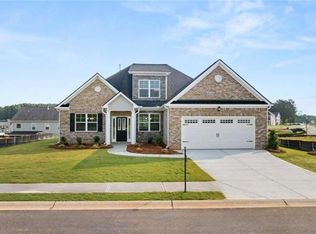
- $483,2104 bd3 ba2.5k sqft265 Staffin Dr, Senoia, GA 30276Sold
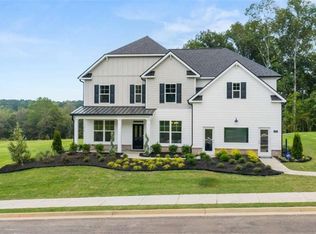
- $514,3405 bd4 ba3k sqft285 Staffin Dr, Senoia, GA 30276Sold
- $560,4455 bd4 ba3.6k sqft275 Staffin Dr, Senoia, GA 30276Sold
- $520,3704 bd3 ba3.1k sqft325 Staffin Dr, Senoia, GA 30276Sold
- $521,6105 bd4 ba3k sqft340 Staffin Dr, Senoia, GA 30276Sold
- $491,2704 bd3 ba2.5k sqft335 Staffin Dr, Senoia, GA 30276Sold
Nearby schools
GreatSchools rating
- 7/10Eastside Elementary SchoolGrades: PK-5Distance: 0.4 mi
- 6/10East Coweta Middle SchoolGrades: 6-8Distance: 2.6 mi
- 6/10East Coweta High SchoolGrades: 9-12Distance: 7.2 mi
Schools provided by the listing agent
- Elementary: Willis Road
- Middle: East Coweta
- High: East Coweta
Source: FMLS GA. This data may not be complete. We recommend contacting the local school district to confirm school assignments for this home.
Get a cash offer in 3 minutes
Find out how much your home could sell for in as little as 3 minutes with a no-obligation cash offer.
Estimated market value
$549,600
Get a cash offer in 3 minutes
Find out how much your home could sell for in as little as 3 minutes with a no-obligation cash offer.
Estimated market value
$549,600
- Georgia
- Coweta County
- Senoia
- 30276
- 310 Staffin Dr
Nearby cities
Nearby zip codes
Other Senoia Topics
