Skip main navigation
Sold for $521,000
  • $521,000

    310 Stallion Sq NE, Leesburg, VA 20176

    4beds
    1,542sqft
    Townhouse
    Built in 1994
    1,742 Square Feet Lot
    $533,400 Zestimate®
    $338/sqft
    $3,000 Estimated rent

    Home value

    $533,400

    $507,000 - $560,000

    $3,000/mo

    Zestimate® history
    Loading
    Loading...

    Owner options

    List your home for rent

    $3,000/mo

    Rent Zestimate®

    Find your next renter with Zillow Rental Manager. Plus, with online applications, you can quickly screen prospective tenants – for free.

    Learn more

    $3,000/mo

    Rent Zestimate®

    Refinance and save

    $3,255/mo

    Est. payment

    Refinancing to a lower rate could help reduce your monthly payments and save thousands over the life of the loan.

    See today's rates

    $3,255/mo

    Est. payment

    Explore your selling options

    Work with a Zillow partner agent

    Leverage their expertise and Zillow's premium Showcase listings to get your home seen by more buyers.

    Get started

    List with your own agent

    Get your home in front of millions of buyers by listing it on Zillow.

    Learn how to do it

    Sell it yourself

    Take full control of how buyers see your home on Zillow by listing For Sale by Owner (FSBO).

    List your home

    What's special

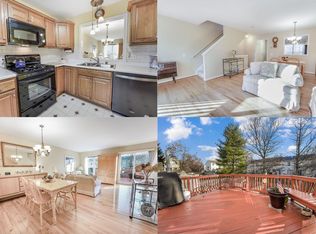
    Any and all offers due by 5:00pm, Tuesday September 24th. Welcome to 310 Stallion Square NE, an adorable townhome in the heart of Leesburg! This exquisite 4-bedroom, 3.5-bathroom interior townhouse nestled in the coveted Exeter community offers everything you could need. Boasting 2 assigned parking spaces for your convenience, this home welcomes you with a charming front covered porch, perfect for greeting guests. A modern kitchen adorned with stainless-steel appliances and elegant granite countertops, combining style and functionality for a culinary experience like no other. You will experience the perfect harmony of functionality and style in the living/dining room combination, designed specifically for hosting large family gatherings. The living room effortlessly transitions to a spacious deck, creating an ideal setting for outdoor leisure activities and entertainment. Upstairs, the primary bedroom awaits with a vaulted ceiling, ceiling fan, and private bath, providing a serene retreat. The secondary bedrooms offer ample space for rest, storage, or play, ensuring everyone's comfort. The lower level is a haven for relaxation and entertainment, featuring a spacious recreation room, full bath, 4th bedroom, laundry area, and storage room. The outdoor shed provides convenient storage solutions, while the fenced backyard and patio create an inviting ambiance for outdoor enjoyment and entertaining. The Exeter community amenities include an outdoor pool and scenic walk/bike paths, perfect for an active lifestyle. Plus, enjoy the convenience of easy access to major commuter routes, shops, and restaurants, making this home an ideal choice for modern living. The main and upper levels have been freshly painted. HVAC 2016/HOT WATER HEATER 2018/ROOF 2016

    Zillow last checked:

    Listing updated:

    Listed by:

    Bryan Felder 703-472-6550,

    Keller Williams Capital Properties,

    Co-Listing Agent: Mercedes Theresa Konieczka 571-271-7673,

    Keller Williams Capital Properties

    Bought with:

    Matt Elliott, 0225037381

    Real Broker, LLC

    Source: Bright MLS,MLS#: VALO2066966MLS Logo

    Facts & features

    Interior

    Bedrooms & bathrooms
    • Bedrooms: 4
    • Bathrooms: 4
    • Full bathrooms: 3
    • 1/2 bathrooms: 1
    • Main level bathrooms: 1
    Rooms
    • Room types: Living Room, Dining Room, Primary Bedroom, Bedroom 2, Bedroom 3, Bedroom 4, Kitchen, Foyer, Laundry, Recreation Room, Storage Room, Primary Bathroom, Full Bath, Half Bath
    Basement
    • Area: 432
    Heating
    • Heat Pump, Electric
    Cooling
    • Ceiling Fan(s), Central Air, Electric
    Appliances
    • Included: Microwave, Dishwasher, Disposal, Dryer, Exhaust Fan, Ice Maker, Oven/Range - Gas, Stainless Steel Appliance(s), Refrigerator, Washer, Gas Water Heater
    • Laundry: Lower Level, Laundry Room
    Features
    • Ceiling Fan(s), Combination Dining/Living, Dining Area, Open Floorplan, Kitchen - Gourmet, Primary Bath(s), Recessed Lighting, Upgraded Countertops, Built-in Features, Pantry
    • Flooring: Ceramic Tile, Carpet, Hardwood, Wood
    • Doors: French Doors
    • Windows: Window Treatments
    • Basement: Full,Walk-Out Access
    • Has fireplace: No
    Interior area
    • Total structure area: 1,542
    • Total interior livable area: 1,542 sqft
    • Finished area above ground: 1,110
    • Finished area below ground: 432

    Property

    Parking
    • Parking features: Assigned, On Street
    • Has uncovered spaces: Yes
    • Details: Assigned Parking
    Accessibility
    • Accessibility features: Other
    Features
    • Levels: Three
    • Stories: 3
    • Patio & porch: Deck, Patio, Porch
    • Exterior features: Sidewalks
    • Pool features: Community
    • Fencing: Full,Back Yard
    Lot
    • Size: 1,742 Square Feet
    • Features: Interior Lot, Landscaped
    Details
    • Additional structures: Above Grade, Below Grade
    • Parcel number: 187259674000
    • Zoning: LB:PRN
    • Special conditions: Standard

    Construction

    Type & style
    • Home type: Townhouse
    • Architectural style: Colonial
    • Property subtype: Townhouse
    Materials
    • Vinyl Siding
    • Foundation: Other
    Condition
    • Very Good
    • New construction: No
    • Year built: 1994

    Utilities & green energy

    • Sewer: Public Sewer
    • Water: Public

    Community & HOA

    Community
    • Subdivision: Exeter
    HOA
    • Has HOA: Yes
    • Amenities included: Jogging Path, Pool
    • Services included: Trash, Pool(s)
    • HOA fee: $115 monthly
    Location
    • Region: Leesburg

    Financial & listing details

    • Price per square foot: $338/sqft
    • Tax assessed value: $411,240
    • Annual tax amount: $4,327
    • Date on market: 9/19/2024
    • Listing agreement: Exclusive Right To Sell
    • Ownership: Fee Simple

    Price history

    DateEventPrice
    10/28/2024Sold$521,000+1.2%$338/sqft
    Source: Bright MLS #VALO2066966 Report a problem
    9/25/2024Contingent$514,900$334/sqft
    Source: Bright MLS #VALO2066966 Report a problem
    9/19/2024Listed for sale$514,900+35.5%$334/sqft
    Source: Bright MLS #VALO2066966 Report a problem
    10/1/2020Sold$380,000$246/sqft
    Source: Public Record Report a problem
    9/29/2020Pending sale$380,000$246/sqft
    Source: Prosperity Realty LLC #VALO419958 Report a problem
    8/28/2020Listed for sale$380,000+78.8%$246/sqft
    Source: Prosperity Realty LLC #VALO419958 Report a problem
    8/26/2008Sold$212,500-35.6%$138/sqft
    Source: Public Record Report a problem
    1/30/2007Sold$330,000+175%$214/sqft
    Source: Public Record Report a problem
    10/4/1999Sold$120,000+6.2%$78/sqft
    Source: Public Record Report a problem
    12/30/1994Sold$113,000$73/sqft
    Source: Public Record Report a problem

    Public tax history

    YearProperty taxesTax assessment
    2025$3,992 +7.2%$495,840 +15.2%
    2024$3,722 +3.4%$430,280 +4.6%
    2023$3,598 +6.8%$411,240 +8.7%
    2022$3,368 +2.2%$378,460 +12.5%
    2021$3,297 +4.8%$336,430 +10.7%
    2020$3,146 -15.1%$303,990 +5%
    2019$3,706 +22.1%$289,440 +3.5%
    2018$3,034 +1.2%$279,610 +4.9%
    2017$2,999 +528.3%$266,600 +2.3%
    2016$477 $260,680 +48.2%
    2015$477 +2.5%$175,860 -4.7%
    2014$466 -82.7%$184,480 +20%
    2013$2,697 $153,780
    2012-- --
    2011-- --
    2010-- --
    2009-- $180,400 -36.6%
    2008-- $284,400 -5.7%
    2007-- $301,600 -13%
    2006-- $346,800 +32.4%
    2005-- $261,900 +2.2%
    2004-- $256,300 +35.5%
    2003-- $189,100 +18.8%
    2002-- $159,200 +9.9%
    2001-- $144,900
    Find assessor info on the county website

    Neighborhood: 20176

    Nearby schools

    GreatSchools rating
    Schools provided by the listing agent
    • District: Loudoun County Public Schools

    Source: Bright MLS. This data may not be complete. We recommend contacting the local school district to confirm school assignments for this home.

    Get a cash offer in 3 minutes
    Find out how much your home could sell for in as little as 3 minutes with a no-obligation cash offer.
    Estimated market value
    $533,400
    Get a cash offer in 3 minutes
    Find out how much your home could sell for in as little as 3 minutes with a no-obligation cash offer.
    Estimated market value
    $533,400